

Small Bathroom Designs With Walk In Shower: What Actually Works
6 min read
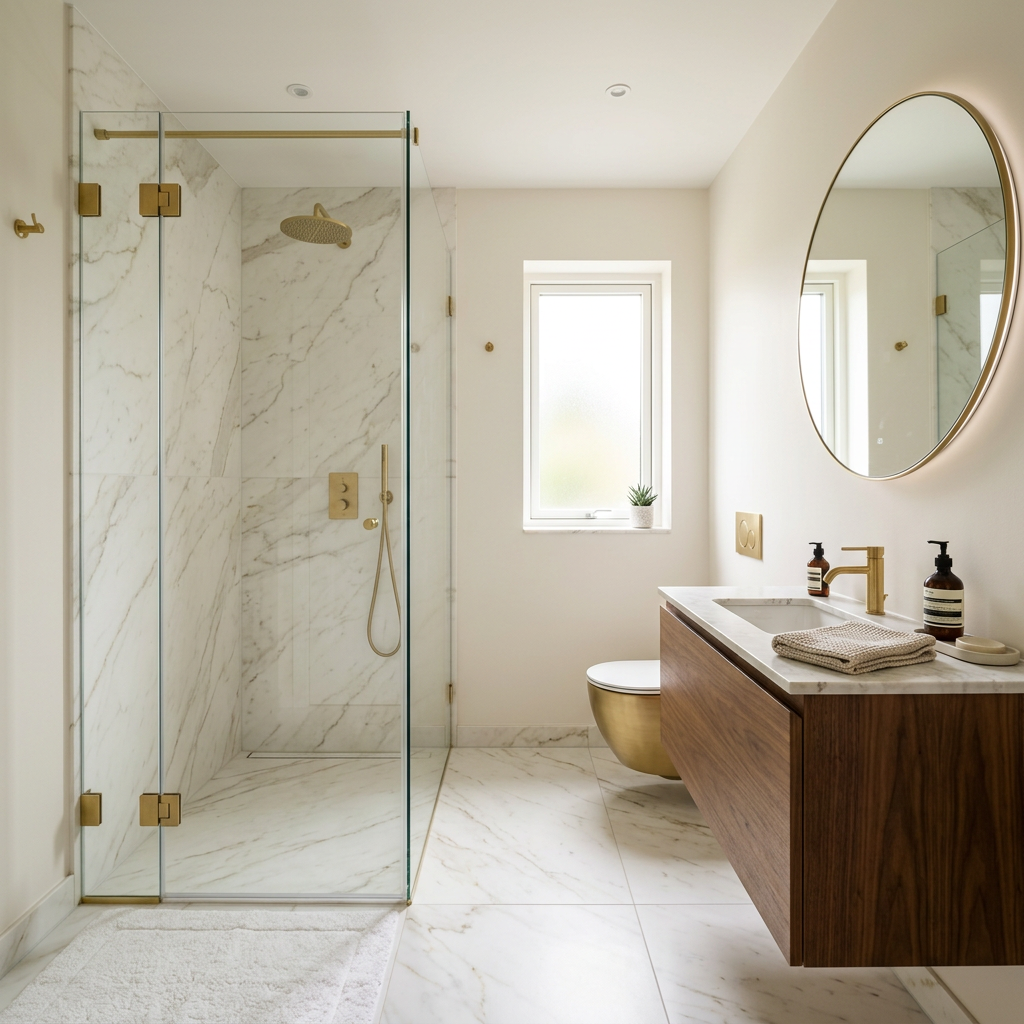
The most common mistake in small bathroom design is treating a walk-in shower as something that requires a large bathroom. It doesn't. A well-designed walk-in shower in a small bathroom can make the entire room feel more spacious — or it can make it feel claustrophobic, depending entirely on the decisions made around glass, tile, lighting, and layout.
At Interior Design Awards (IDA), small bathroom submissions with walk-in showers consistently earn strong community votes when the design solves the space problem intelligently. Here's what the designers doing it best understand.
In a small bathroom, every visual interruption makes the room feel smaller. A framed shower enclosure — with its horizontal rails, corner posts, and door hardware — divides the space into zones and draws the eye to barriers. Frameless glass does the opposite: it allows the eye to travel through the shower to the wall behind, making the room read as a single continuous space.
This is not a subtle difference. The same small bathroom with a framed shower enclosure versus frameless glass looks and feels measurably larger with the frameless option. The investment is higher but the spatial payoff is significant — particularly in bathrooms under 50 square feet where every visual trick matters.
IDA designers who work with small bathrooms almost universally choose frameless glass when a walk-in shower is part of the brief. It's the single decision with the greatest impact on perceived space.
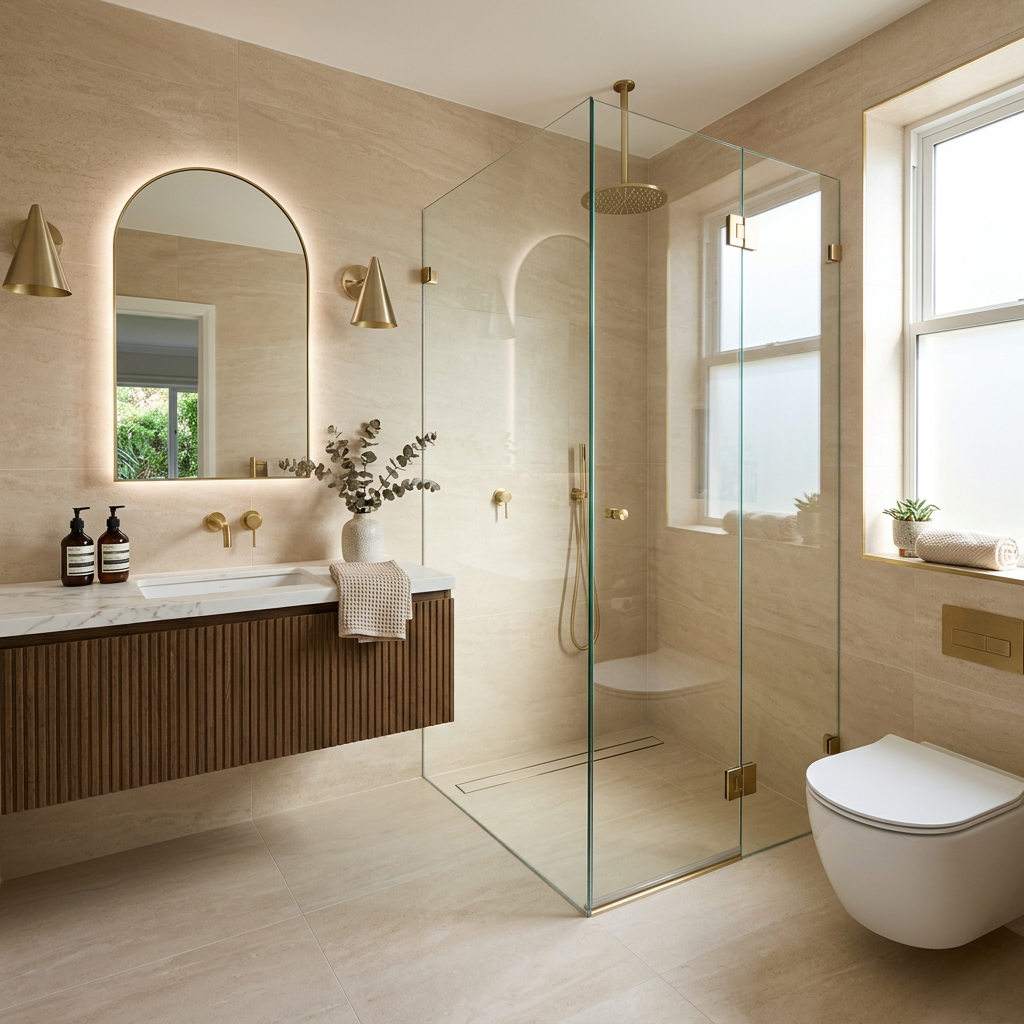
Material continuity is the most powerful space-expanding technique in small bathroom design. When the same tile runs from the bathroom floor through the glass and up the shower walls without interruption, the bathroom reads as a single room rather than two zones — and single rooms feel larger than divided ones.
Large format tiles amplify this effect. A 24x24 inch tile or larger has fewer grout lines than smaller tiles, which reduces visual noise and reinforces the sense of continuous surface. Light colored tiles — warm whites, cream, light beige, soft gray — reflect more light and push the walls back visually.
The detail that elevates this: eliminating the threshold or step into the shower wherever waterproofing allows. A curbless walk-in shower on the same level as the bathroom floor is the most seamless possible transition — and it also makes the bathroom fully accessible.
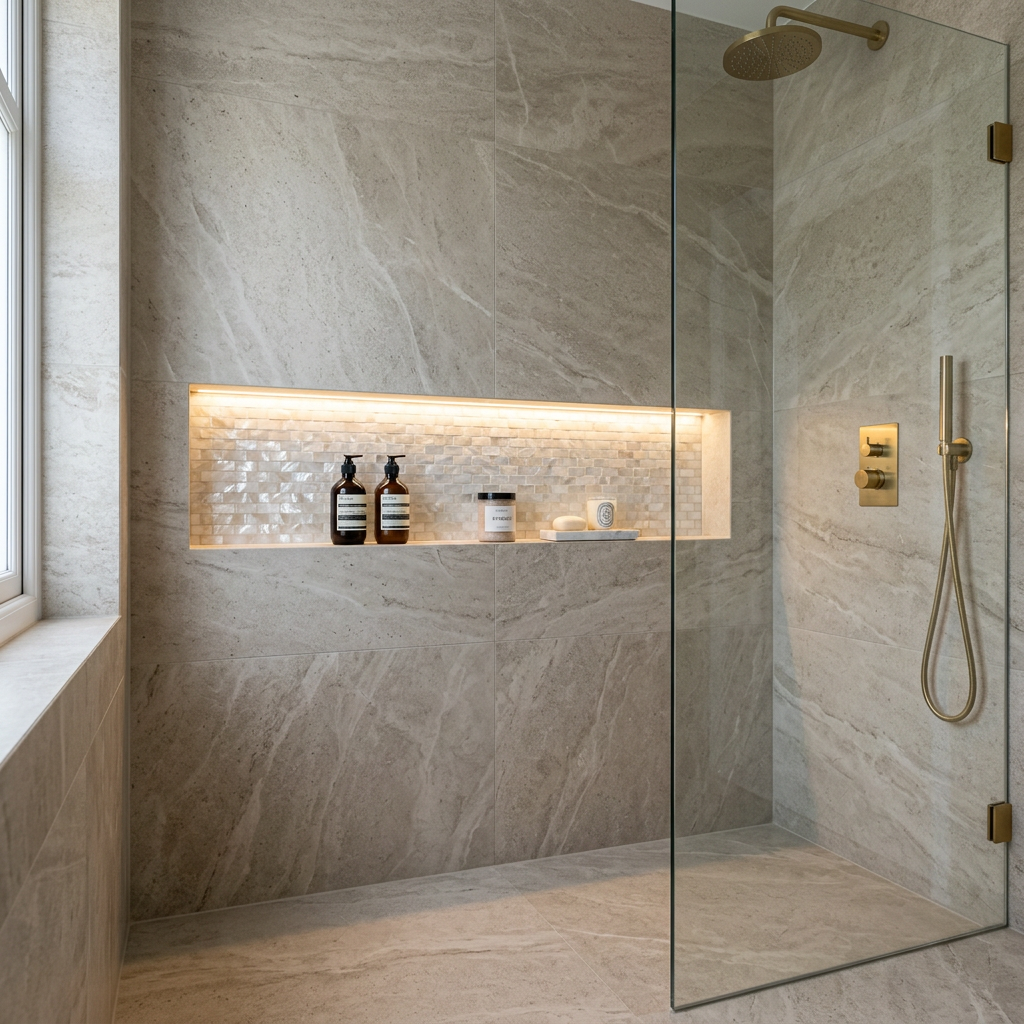
A walk-in shower in a small bathroom needs to look uncluttered or the room feels smaller than it is. The enemy of this is the shower caddy — a hanging or standing rack that adds visual noise, collects mildew, and immediately cheapens any shower design regardless of what surrounds it.
The solution is a recessed niche: a box cut into the shower wall, tiled flush with the surrounding surface, that holds products without projecting into the space. A single horizontal niche at chest height — approximately 24 inches wide and 6 inches deep — holds everything most people need in a shower and disappears visually when not in use.
Backlighting a shower niche with a thin LED strip elevates it from functional to design feature — and adds another layer of architectural lighting to the bathroom at minimal cost.
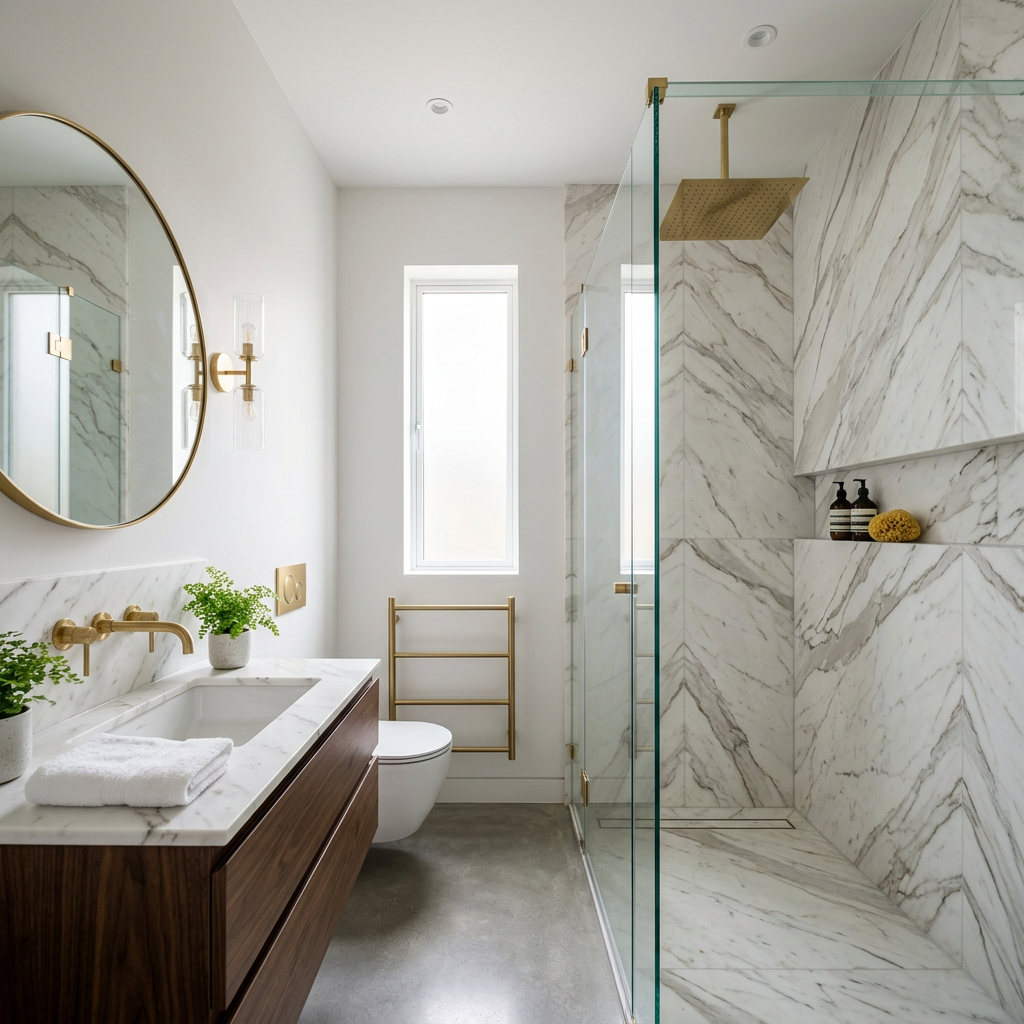
Small bathrooms feel larger when the eye is led upward. Taking tile from floor to ceiling — rather than the standard practice of tiling to 7 feet and leaving a gap before the ceiling — eliminates a horizontal line that visually lowers the ceiling and makes the room feel more compressed.
The same principle applies to the glass enclosure: frameless glass that runs to ceiling height, rather than stopping at the standard 7-foot shower panel height, removes another horizontal interruption and makes the shower feel like part of the room rather than an enclosure within it.
A ceiling-mounted rain head shower fixture completes this approach. Positioned directly above, it eliminates the wall-mounted arm and lets the shower function and feel like a room within a room — a private, minimal, generous space despite its actual dimensions.
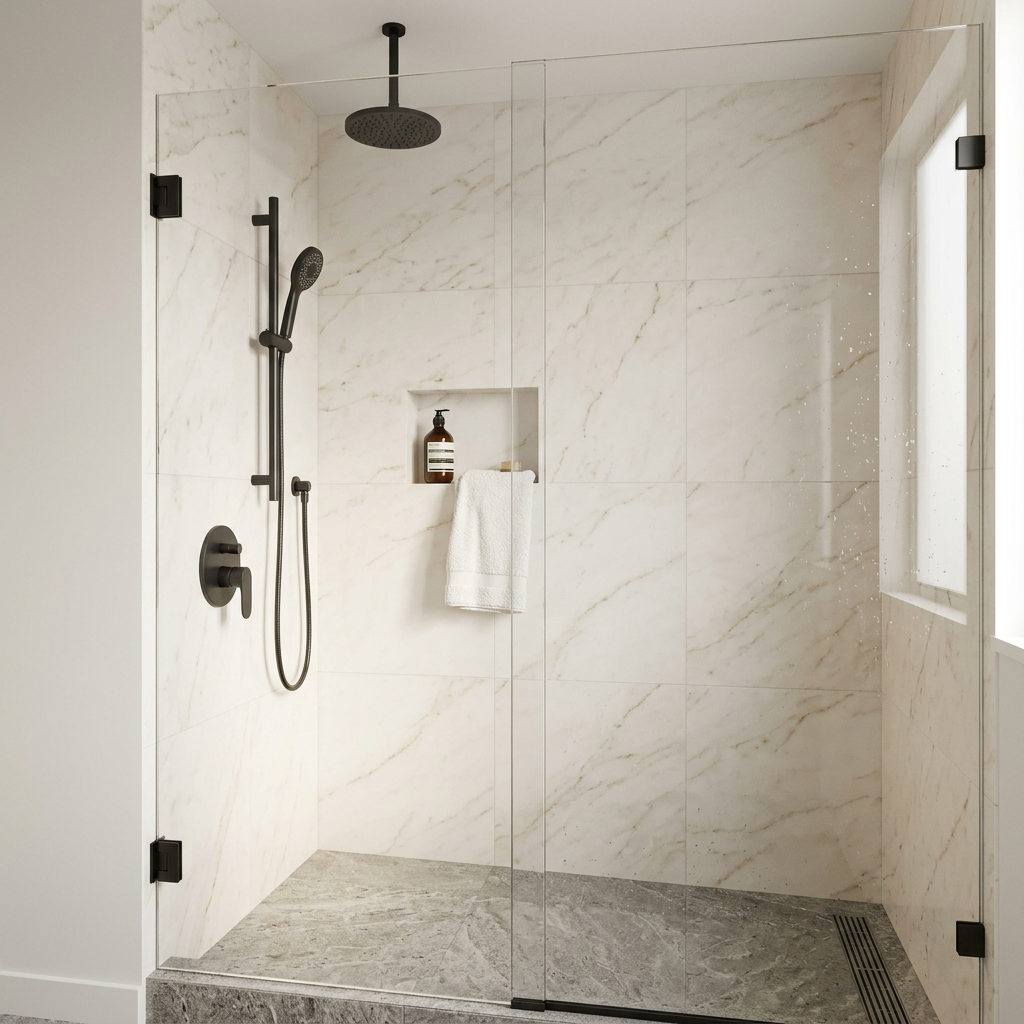
Every fixture in a small shower is visible — there's nowhere for visual clutter to hide. Keeping all shower controls, heads, and accessories on a single wall, rather than distributing them across multiple surfaces, organizes the eye and leaves the remaining walls clean.
The standard small walk-in shower configuration: one wall carries the valve, a fixed rain head, and a handheld on a slide bar. The other three walls are pure tile surface with only a niche breaking the plane. This arrangement is functional, clean, and gives the shower a visual logic that reads as designed rather than assembled.
Hardware finish matters more in a small shower than in a large one. Pick one finish — matte black, brushed nickel, brushed gold — and use it for every metal element in the bathroom, not just the shower. Consistency in a small space creates calm; inconsistency creates noise.
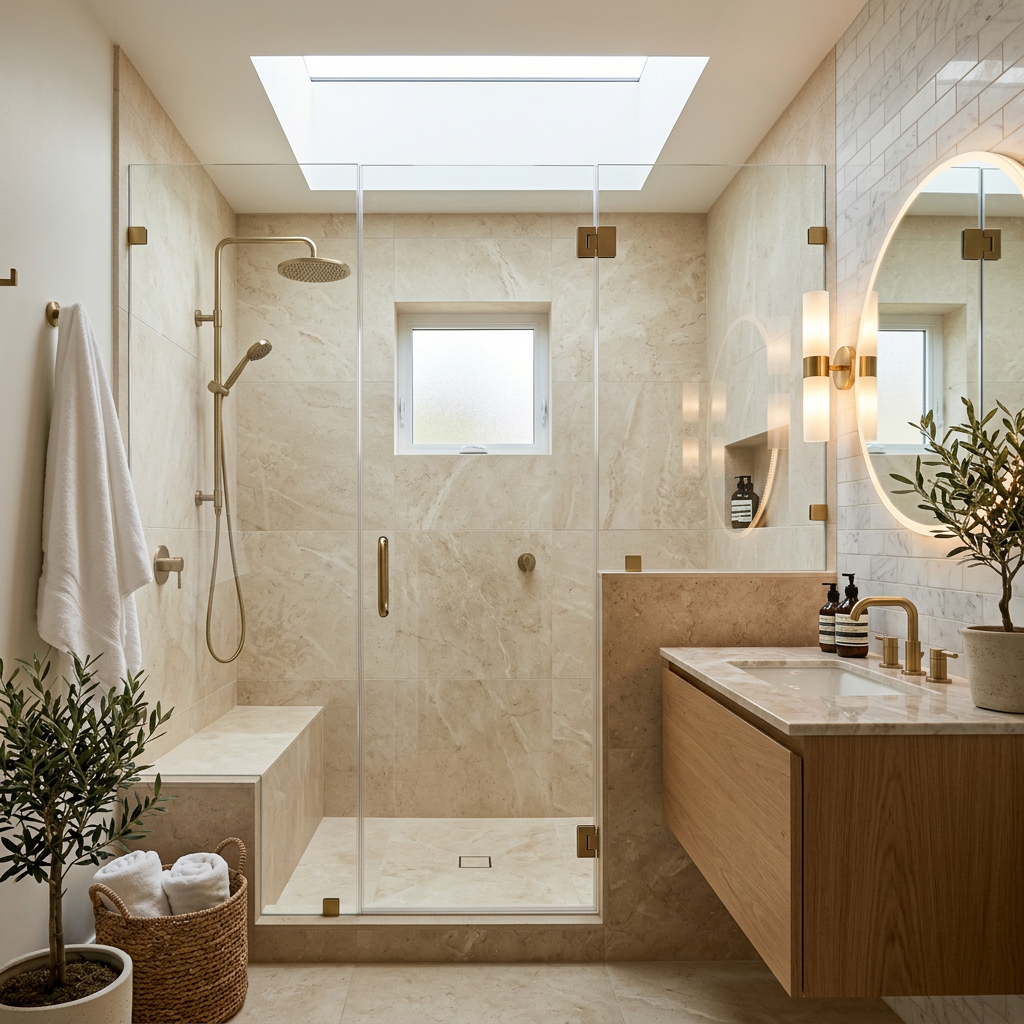
Light is the cheapest and most effective way to make a small bathroom feel larger. A walk-in shower in a small bathroom that is well-lit feels generous; the same shower in poor light feels like a closet.
Where natural light is available — a skylight above the shower, a frosted glass window at eye level, or a glass block wall shared with an adjacent exterior wall — it should be maximized. Natural light in a shower is a genuine luxury that changes the experience of using the space every single morning.
Where natural light isn't available, daylight-balanced LED lighting (5000-6500K color temperature) in a recessed ceiling fitting above the shower simulates the quality of natural light well enough to transform a windowless shower from a functional space into a pleasant one.
The IDA bathroom submissions that consistently earn the highest votes in the small bathroom category share this quality: they feel light. Not because they're white, but because the light itself has been designed.
The principles are consistent: continuous materials, no visual interruptions, all complexity resolved before the room is built rather than added to a standard box after.
A small bathroom with a walk-in shower that follows these principles — frameless glass, continuous tile, ceiling height used vertically, all fixtures on one wall, a niche instead of a caddy, and good light — will feel larger, calmer, and more generous than its square footage suggests.
The IDA community votes confirm this pattern in every submission cycle. Small doesn't mean compromise. In the right hands, a small bathroom with a walk-in shower is one of the most satisfying design problems in residential interiors.
Every month, designers submit their best bathroom projects on Interior Design Awards — including some of the most creative small bathroom solutions from working designers across the US.
→ Browse this month's bathroom projects
→ Submit your bathroom design and compete
Interior Design Awards (IDA) is a platform where designers share room projects, the community votes monthly, and the top designers earn recognition and rewards. Based in the US, open to designers worldwide.