

Kitchen Island Ideas: What Works, What Doesn't, and What's Worth the Investment
5 min read
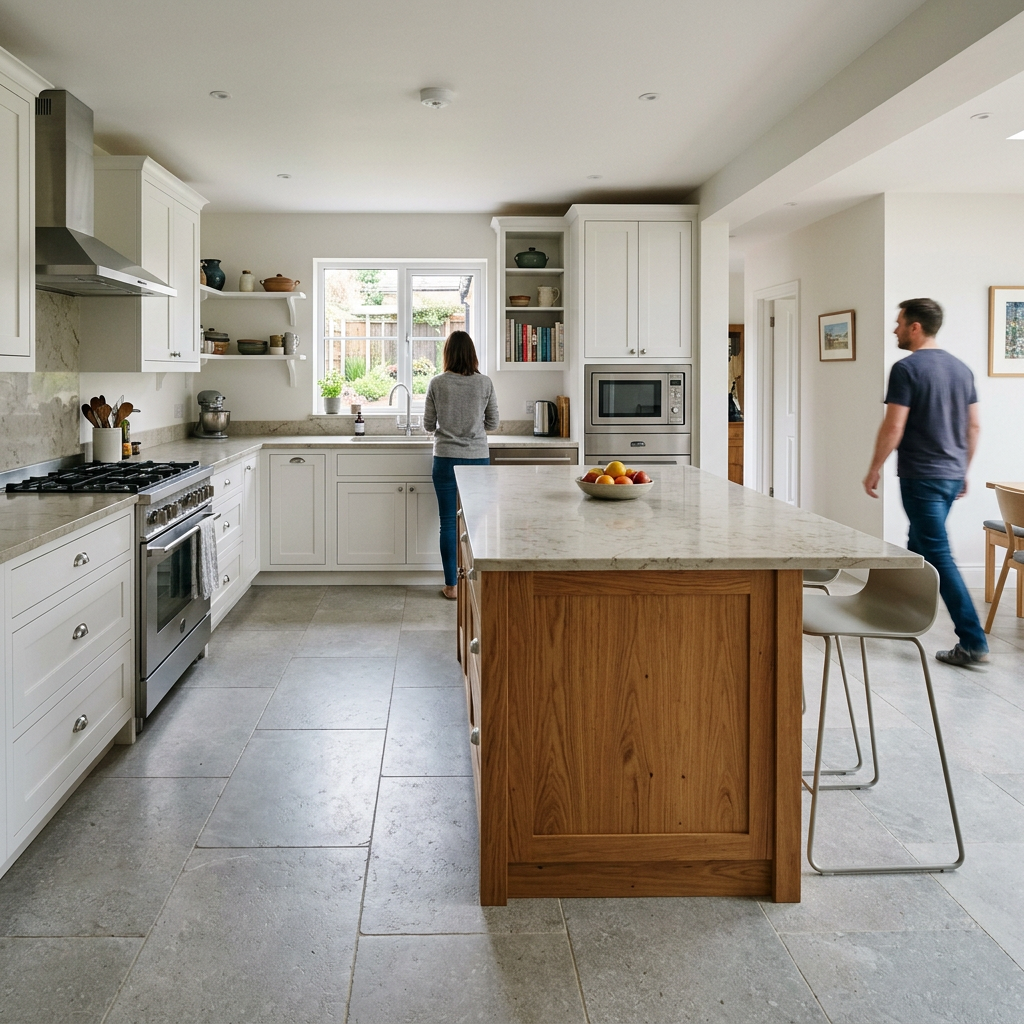
A kitchen island is the most requested feature in kitchen design — and the most frequently mishandled. When it works, an island transforms a kitchen into the social center of a home. When it doesn't, it blocks traffic, creates awkward workflows, and makes a kitchen feel smaller than it did without one.
The difference between a kitchen island that works and one that doesn't isn't budget. It's a small number of decisions about size, proportion, clearance, and purpose that most people make incorrectly — usually because they're thinking about how the island looks rather than how it functions.
At Interior Design Awards (IDA), kitchen submissions with islands are among the most-voted in the category. Here's what the designers behind the best ones understand.
Before any decision about island style, material, or seating is made, one number needs to be established: the clearance between the island and the perimeter cabinets on every side.
The minimum working clearance on any side where someone will work, open appliance doors, or pull out drawers is 100cm. The minimum on the seating side, where chairs or stools will project out, is 120cm. These are not guidelines — they're the threshold below which an island stops being functional and starts being a problem.
Most islands that fail do so because the designer or homeowner sized the island to fill the available space rather than to fit within the required clearances. The correct approach is the reverse: establish the clearances first, then size the island to fit what remains. An island that's 30cm smaller than you wanted but allows two people to work comfortably around it is infinitely more successful than one that fills the room but blocks every workflow.
IDA kitchen judges and community voters can identify this immediately. A beautifully finished island in a kitchen where the clearances are wrong scores lower than a simpler island in a layout that works.
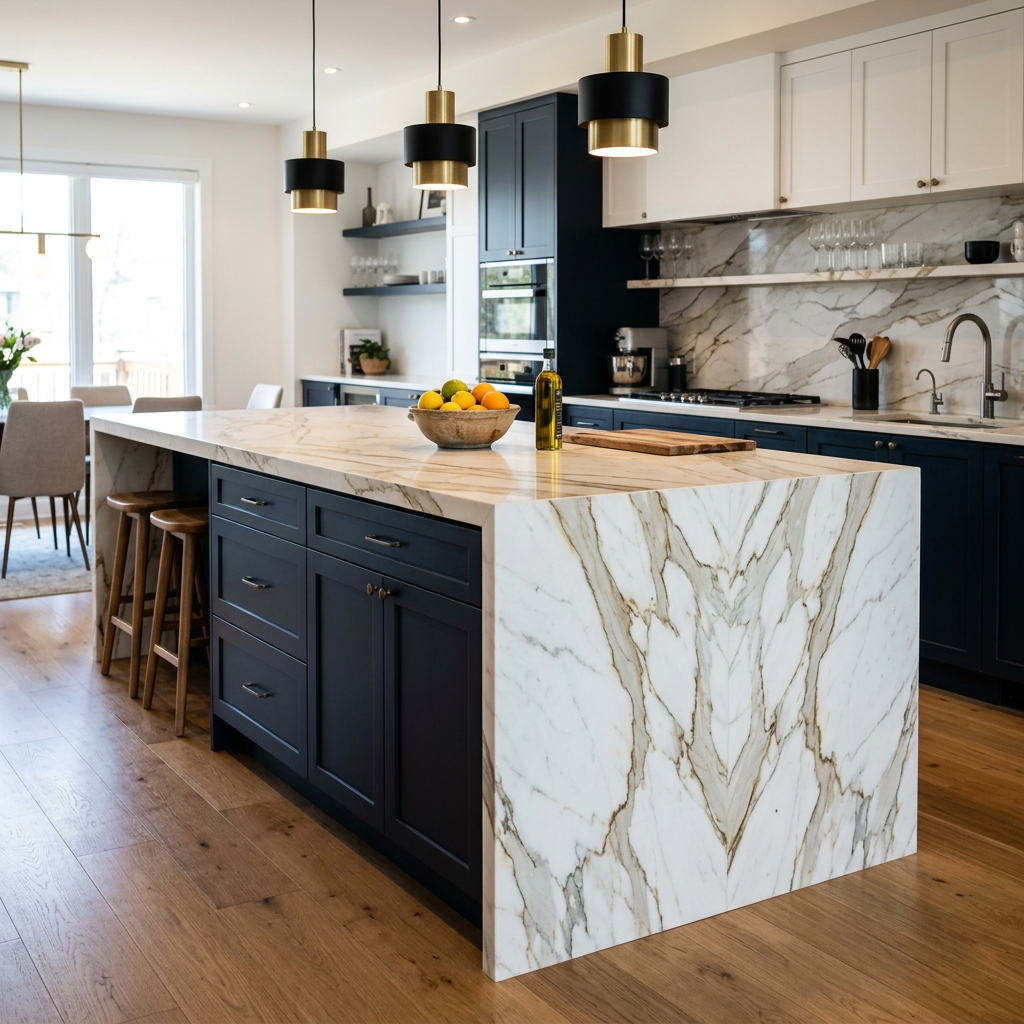
A waterfall countertop — where the stone surface of the island continues vertically down the sides to the floor, rather than stopping at the cabinet edge — is the design decision that most effectively turns a kitchen island from furniture into architecture.
The reason it works: a waterfall countertop gives the stone material a full opportunity to show itself. The natural veining that runs across the top continues down the sides, and the visual weight of the stone panel grounds the island in the room. It also conceals the cabinet carcass and hardware on the sides that face the main kitchen space, creating a cleaner, more monolithic appearance.
When it works best: in islands where the stone is genuinely beautiful — dramatic veining, bookmatched panels — and the island is sized and positioned to be a visual focal point. When it doesn't work: in islands where the stone is plain, where the kitchen is too small for the statement to land, or where the budget requires a stone that looks better at counter height than at floor level.
The investment is real — a waterfall requires more stone and more precise installation — but in the right kitchen, it's the single most photographed and most-voted element.
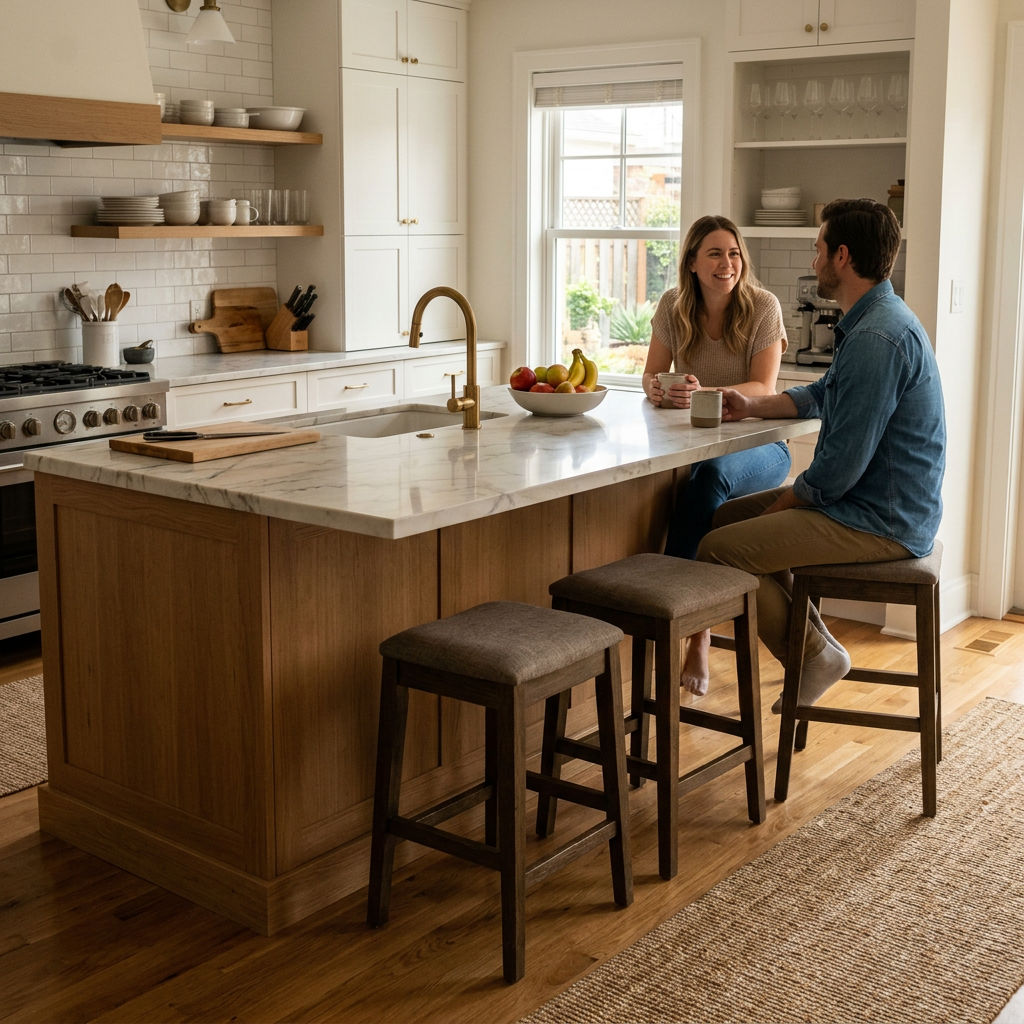
Seating at a kitchen island is one of the most-requested features and one of the most frequently executed incorrectly. The two variables that determine whether island seating is comfortable or not are the overhang depth and the relationship between counter height and stool height.
For standard counter-height islands (90cm): the overhang needs to be at least 30cm — ideally 35-40cm — to allow comfortable legroom beneath. Standard counter-height stools are 63-68cm seat height. The gap between seat and countertop surface should be 25-30cm for comfortable eating and working.
For bar-height islands (105cm): stools are 73-78cm seat height, with the same 25-30cm gap principle. Bar height works well in open-plan kitchens where the island separates the kitchen from the living area and the seating faces outward. It's less comfortable for eating than counter height.
The stool choice matters as much as the height. Backless stools slide neatly under the overhang when not in use, keeping the island uncluttered. Stools with backs project further and need more clearance on the seating side. In a small kitchen, backless stools are almost always the better choice.
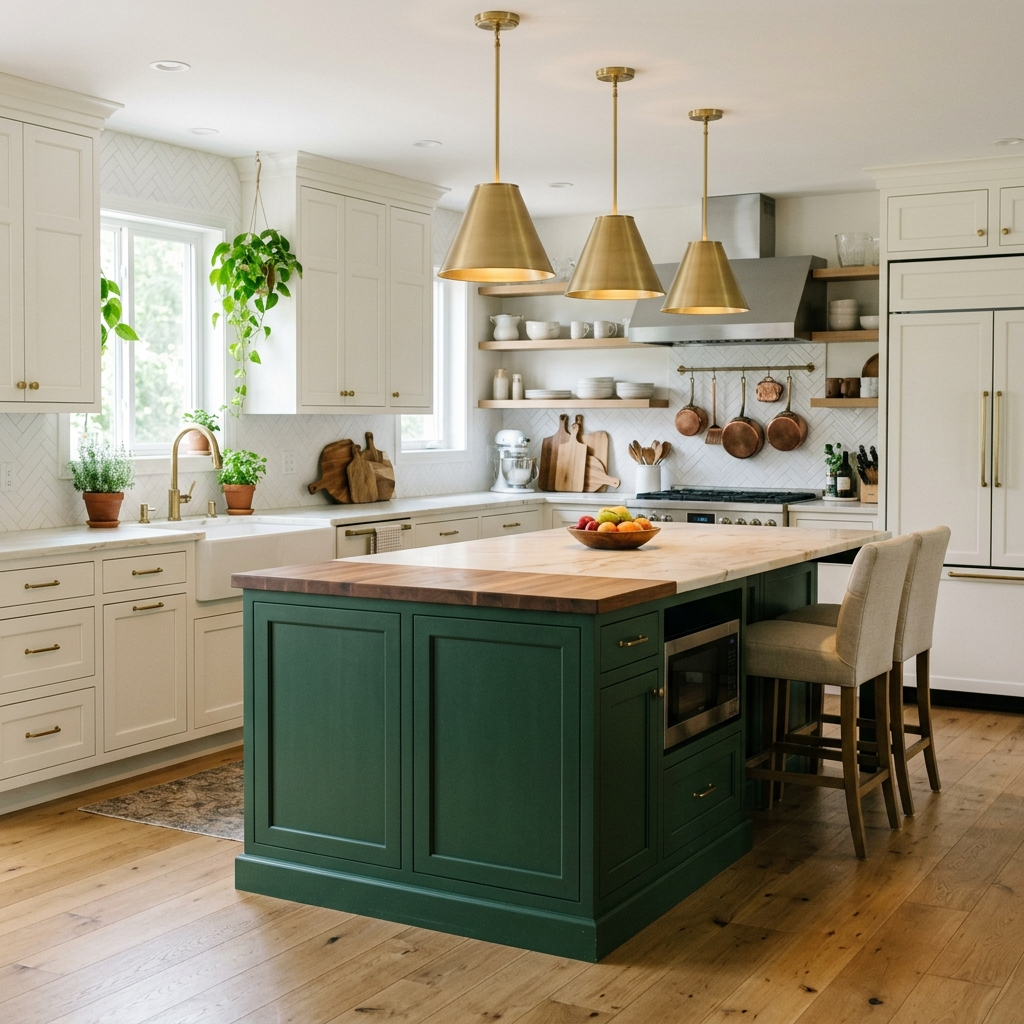
Using a different color or material for the island base than the perimeter cabinetry is the design move that most clearly establishes the island as the kitchen's focal point — and the one that most dramatically separates considered kitchen design from a standard kitchen with an island in it.
The contrast doesn't need to be extreme. Deep forest green island against warm white perimeter. Dark navy against light oak. Charcoal against cream. The principle is hierarchy: the island is different, therefore it's important, therefore it's where the eye goes first.
The countertop plays a bridging role in this contrast. A warm stone — cream marble, travertine, butcher block — that works with both the island color and the perimeter color visually connects the two zones while maintaining the contrast between them.
IDA kitchen submissions with contrasting islands consistently earn higher votes than those where the island matches the perimeter cabinetry. The contrast is a design decision, not an accident, and the community recognizes and responds to it.
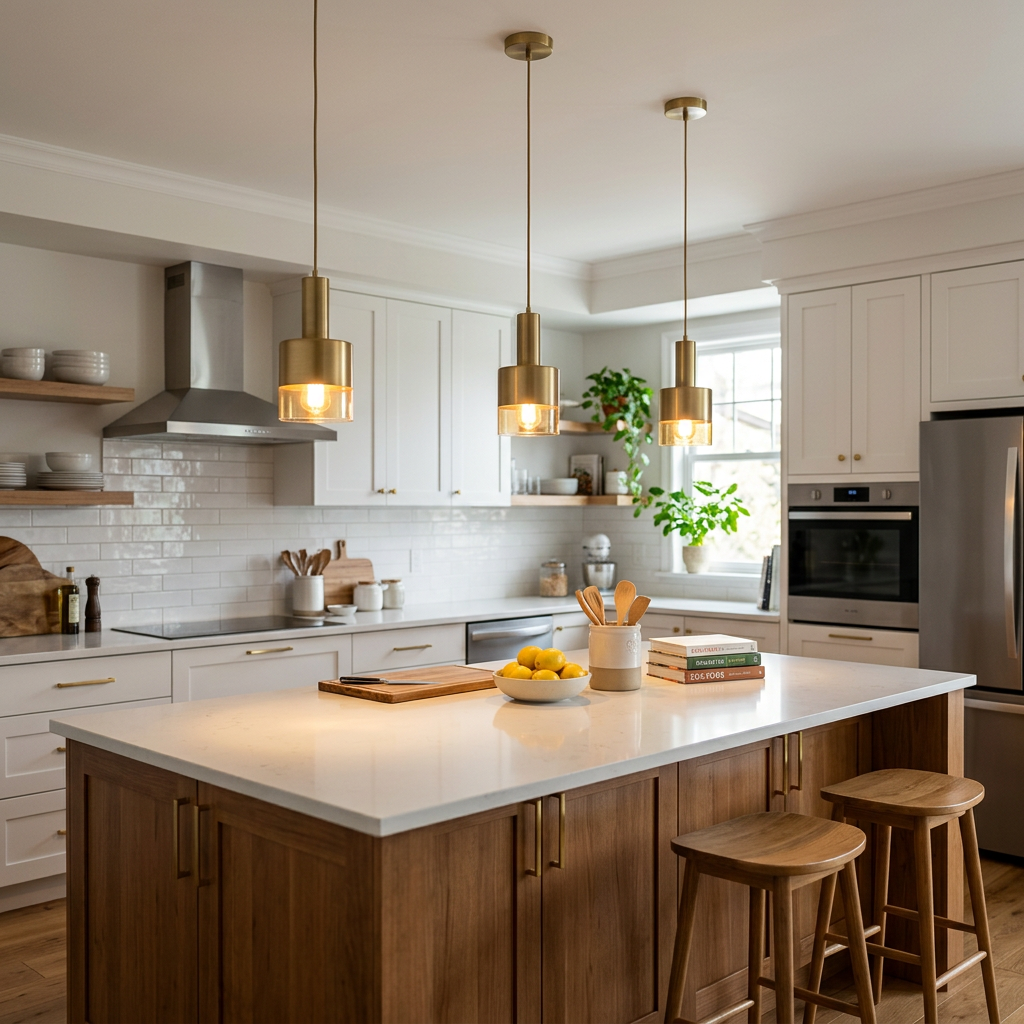
Pendant lights above a kitchen island serve two functions simultaneously: task lighting for the work surface and a strong vertical design element that anchors the island in the room. Getting the number, scale, height, and spacing right requires more precision than most people apply to the decision.
The rules: pendants should hang 75-90cm above the island surface — low enough to provide focused task light, high enough to maintain clear sightlines across the kitchen. For an island 150-200cm long, two to three pendants is the correct number. For longer islands, three to four. Single pendants over long islands look undersized; too many pendants look cluttered.
The scale of each pendant should relate to the island size. A pendant that's 25-30cm in diameter over a 180cm island is roughly correct. Pendants significantly smaller than this look lost; significantly larger, overwhelming.
The finish should match or complement the other hardware in the kitchen — the same brushed gold as the faucet and cabinet handles, or the same matte black. This consistency threads through the kitchen and reinforces the sense of a designed rather than assembled room.
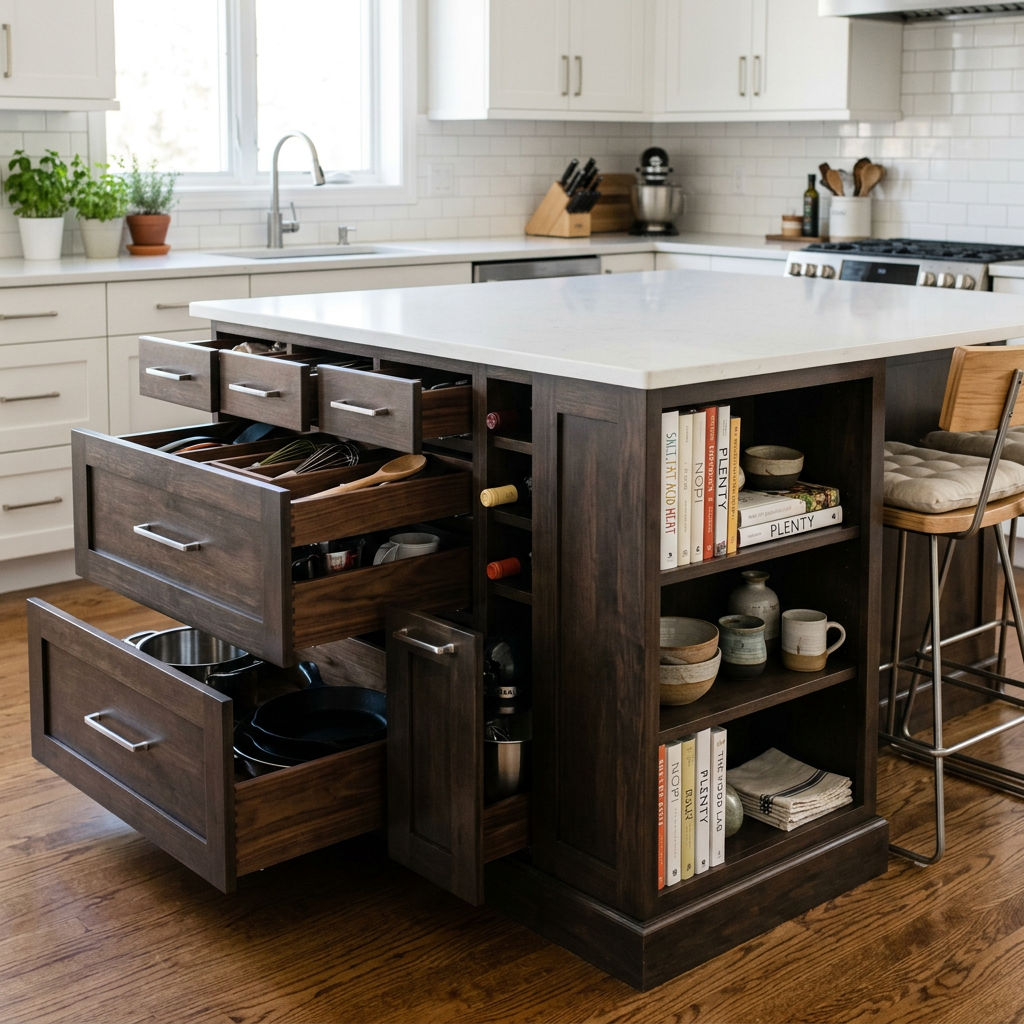
An island that looks beautiful but doesn't add meaningful storage or function to the kitchen is a missed opportunity. The best kitchen islands are designed from the inside out — the storage configuration is established first, and the exterior follows from it.
The working side of the island: deep drawers (at least 50cm depth) for pots, pans, and large utensils. These are more accessible than cabinet doors with shelves behind them and make the island genuinely useful as a prep station.
The seating side: open shelving for cookbooks, a basket of frequently used items, or a display of ceramics creates a surface that's interesting to look at from the dining side. Alternatively, cabinets with doors on the seating side maintain a cleaner exterior while providing concealed storage.
The ends: one end can incorporate a wine rack, a small appliance garage (for a coffee machine, toaster, or mixer that you don't want on the countertop), or additional drawers. The other end, if the island is long enough, can have a small sink.
IDA kitchen submissions where the island storage is clearly designed around actual cooking and living — not just the visual — earn consistently stronger engagement from the design community.
A kitchen island requires clearance, proportion, and a clear purpose before it requires a beautiful countertop or a contrasting cabinet color. The islands that photograph well and function well are the ones where those foundational decisions were made correctly before any aesthetic decisions were made at all.
The IDA community votes reflect this consistently. The highest-rated kitchen submissions with islands show evidence of spatial thinking — not just surface-level design decisions.
Every month, designers submit their best kitchen projects on Interior Design Awards. The community votes, and the top 3 earn recognition and cash rewards.
→ Browse this month's kitchen submissions
→ Submit your kitchen design and compete
Interior Design Awards (IDA) is a platform where designers share room projects, the community votes monthly, and the top designers earn recognition and rewards. Based in the US, open to designers worldwide.