

Open Concept Kitchen Ideas: How to Make It Work Without Losing the Kitchen
7 min read
Open concept kitchens are the most requested layout in American residential design — and one of the most frequently mishandled. Removing the wall between the kitchen and the living or dining space creates light, connection, and flow. It also creates noise, smell, and a kitchen that's always visible and always needs to look good.
The open concept kitchens that work — the ones that earn strong community votes in Interior Design Awards (IDA) submissions — solve both sides of this equation. They capture the benefits of openness while maintaining the sense that the kitchen is a distinct, designed space within the larger floor plan. Here's how they do it.
The first challenge of open concept kitchen design is creating a kitchen that feels like a kitchen — a defined space with its own logic and character — without enclosing it. The wall that was removed did this effortlessly. Everything that replaces it has to do the same work through design.
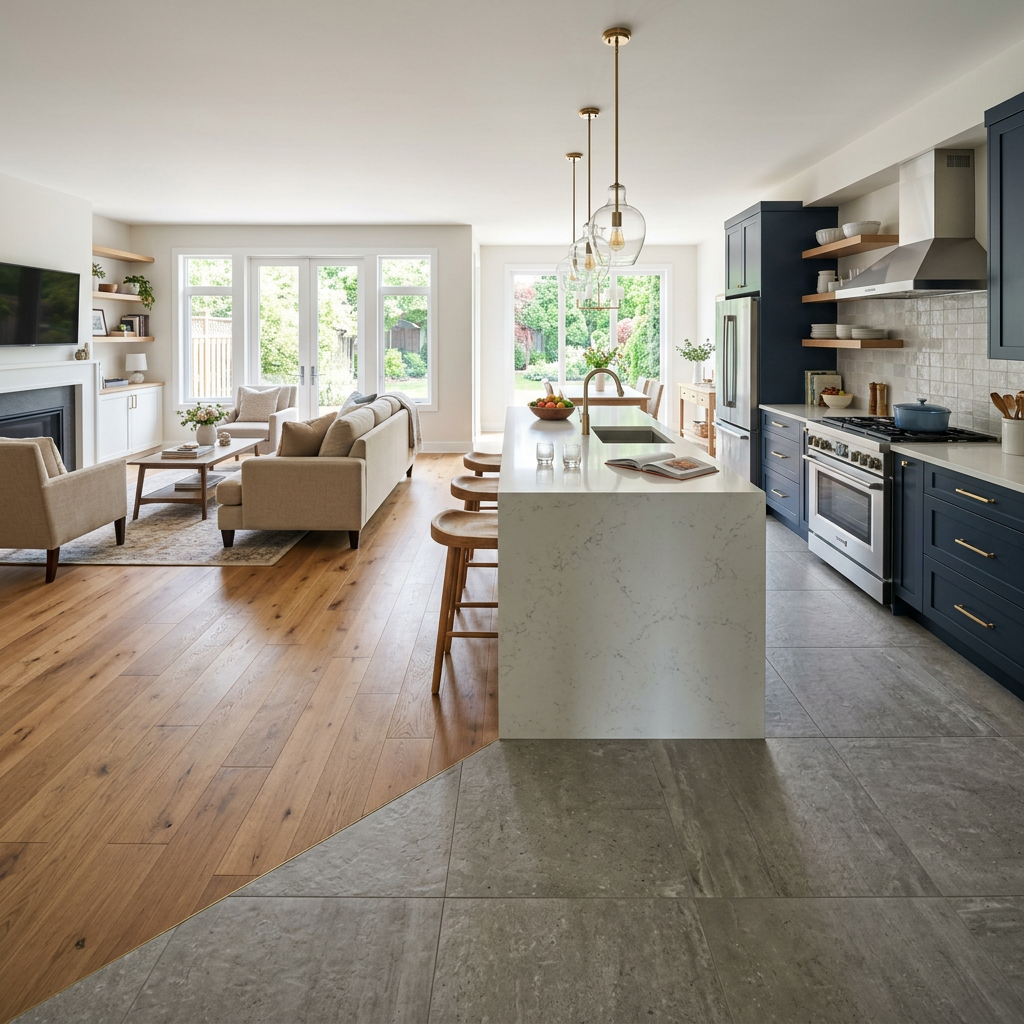
The island is the primary tool. Positioned at the boundary between the kitchen and the adjacent living or dining space, it creates a physical and visual edge that both separates and connects the two zones. The kitchen is on one side, the dining or living on the other, and the island is the permeable boundary between them.
Flooring reinforces this: a material change between the kitchen zone (tile, stone, or pattern) and the living zone (wood, carpet, or rug) marks the transition with no physical barrier required. Combined with pendant lights above the island that anchor the kitchen zone from above, the result is two clearly defined spaces that read as one room.
IDA kitchen submissions that handle this zoning intelligently — where the kitchen has presence without walls — consistently earn higher votes than those where the spaces simply flow together without a clear organizational logic.
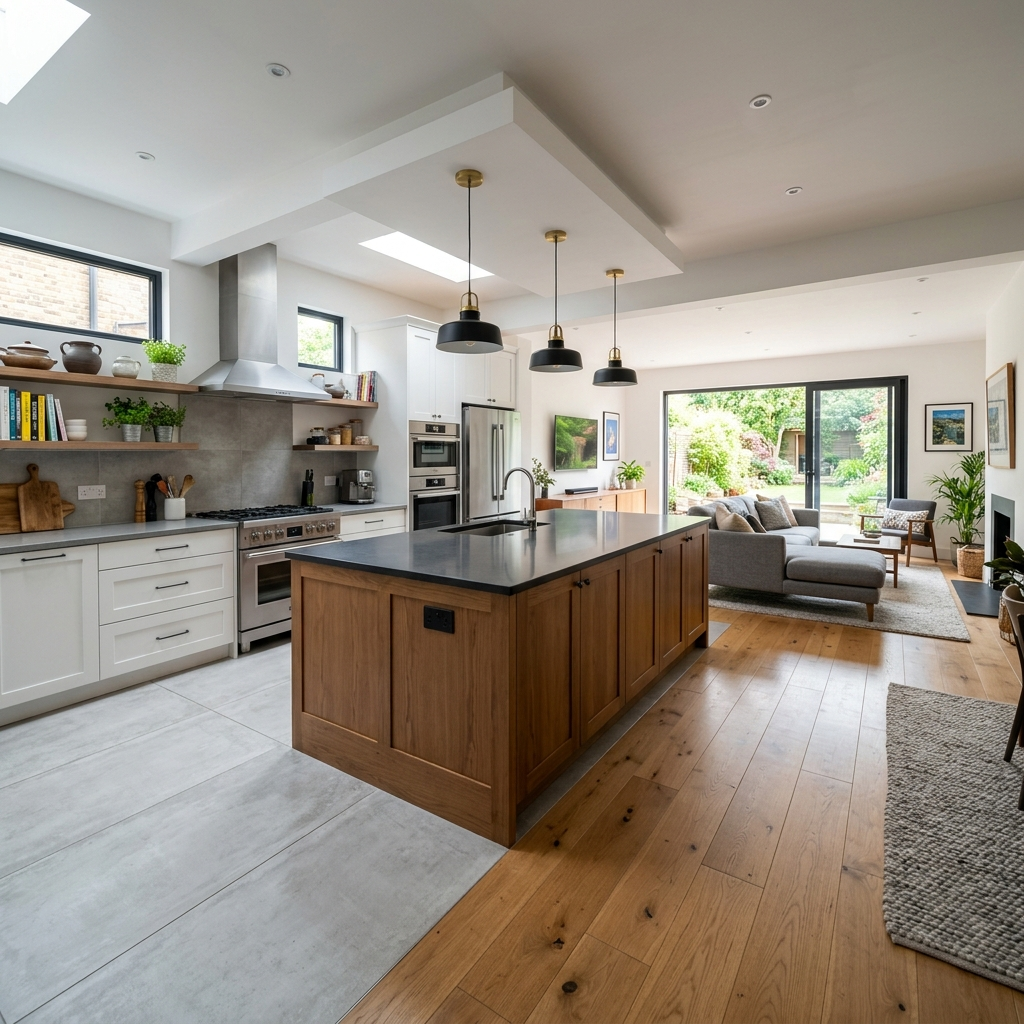
In an open concept kitchen, the island isn't just a work surface — it's the organizational spine of the entire floor plan. Everything in both the kitchen and the adjacent living space orients around it. Its size, position, and orientation determine how the whole space functions.
The most effective open concept islands are substantial: long enough to provide a full prep surface on the kitchen side and comfortable seating on the living side, with enough depth to accommodate storage below on both sides. A minimum length of 180cm and a minimum depth of 90cm allows all of this while maintaining adequate clearance around the perimeter.
The living-facing side of the island is what the rest of the room sees most of the time. This side should be designed as carefully as the facade of a piece of furniture — clean cabinet fronts, considered hardware, and a countertop that flows down in a waterfall or stops cleanly at the base. It's the first thing anyone sees when they enter the space from the living or dining area.
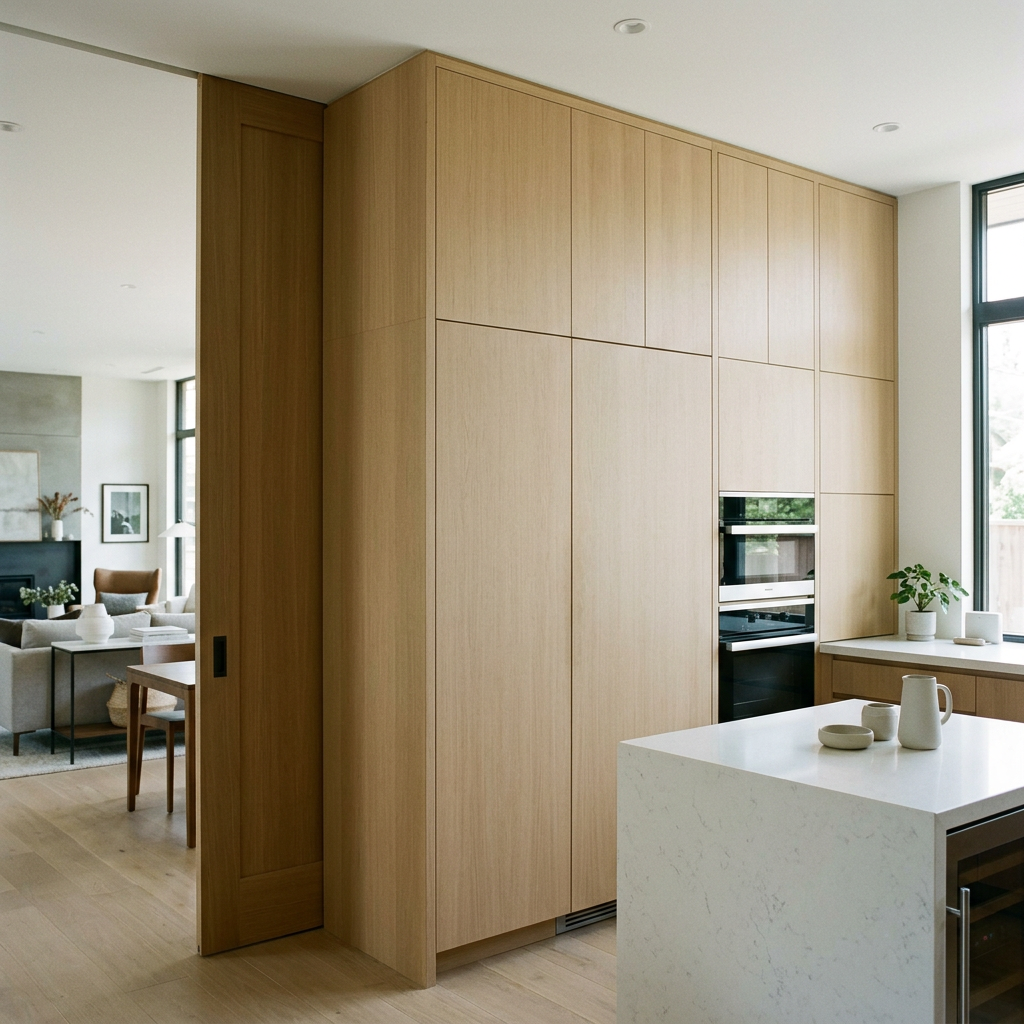
The fundamental challenge of an open concept kitchen is that it's always on display. In a closed kitchen, the chaos of cooking — the dirty dishes, the open cabinets, the food processor on the counter — is contained behind a wall. In an open concept kitchen, it's visible from the sofa.
The designers who handle this best build concealment into the architecture. A tall appliance wall — floor-to-ceiling cabinetry that conceals the refrigerator, wall oven, microwave, and pantry storage behind matching panel doors — makes the kitchen look like a wall of joinery when everything is closed. The kitchen only reveals itself when it's in use.
On the countertop: the open concept kitchen requires a commitment to keeping surfaces clear that a closed kitchen does not. Built-in appliance garages that conceal the coffee machine, toaster, and other daily-use items are the practical solution. What's stored within arm's reach but out of sight makes the kitchen functional; what's visible is what the room looks like to everyone in it all the time.
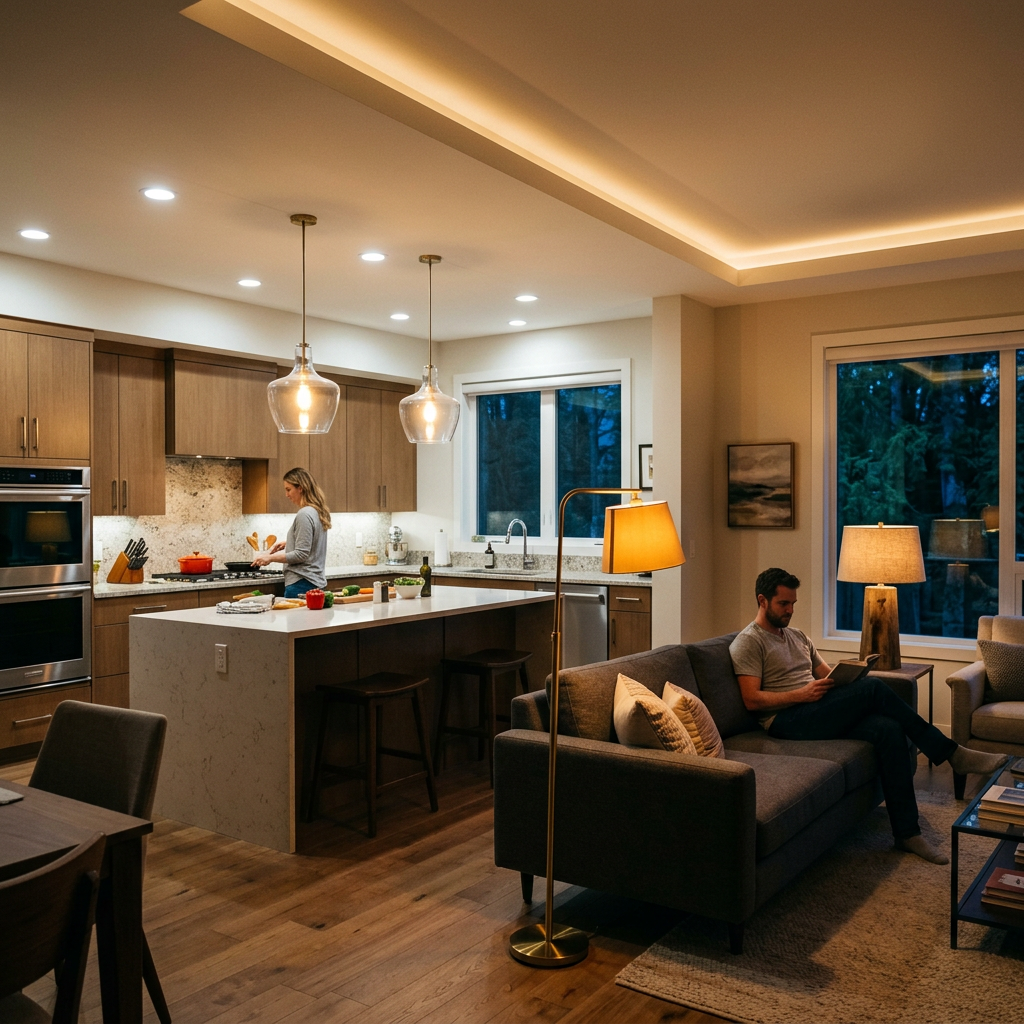
An open concept kitchen and living area need two completely different lighting approaches — and they need to be on separate circuits so each zone can be used at its appropriate light level independently.
The kitchen needs functional, bright light: task lighting above work surfaces at 400-500 lux, bright pendants above the island that illuminate prep work clearly, and recessed ceiling lights that provide general kitchen illumination. This light level is right for cooking and wrong for relaxing.
The living area needs atmospheric, warm light: a floor lamp, table lamps, and possibly ceiling cove lighting at much lower intensity, around 100-150 lux for a relaxed evening atmosphere. Having kitchen overhead lights blazing while watching television in the adjacent space is one of the most common discomforts of open concept living — and it's entirely avoidable with separate circuits and dimmers.
The island pendants play a dual role here. During cooking, they're part of the kitchen lighting. When the kitchen is clean and the evening shifts to the living area, they can be dimmed to a warm ambient level that bridges the two zones rather than separating them.
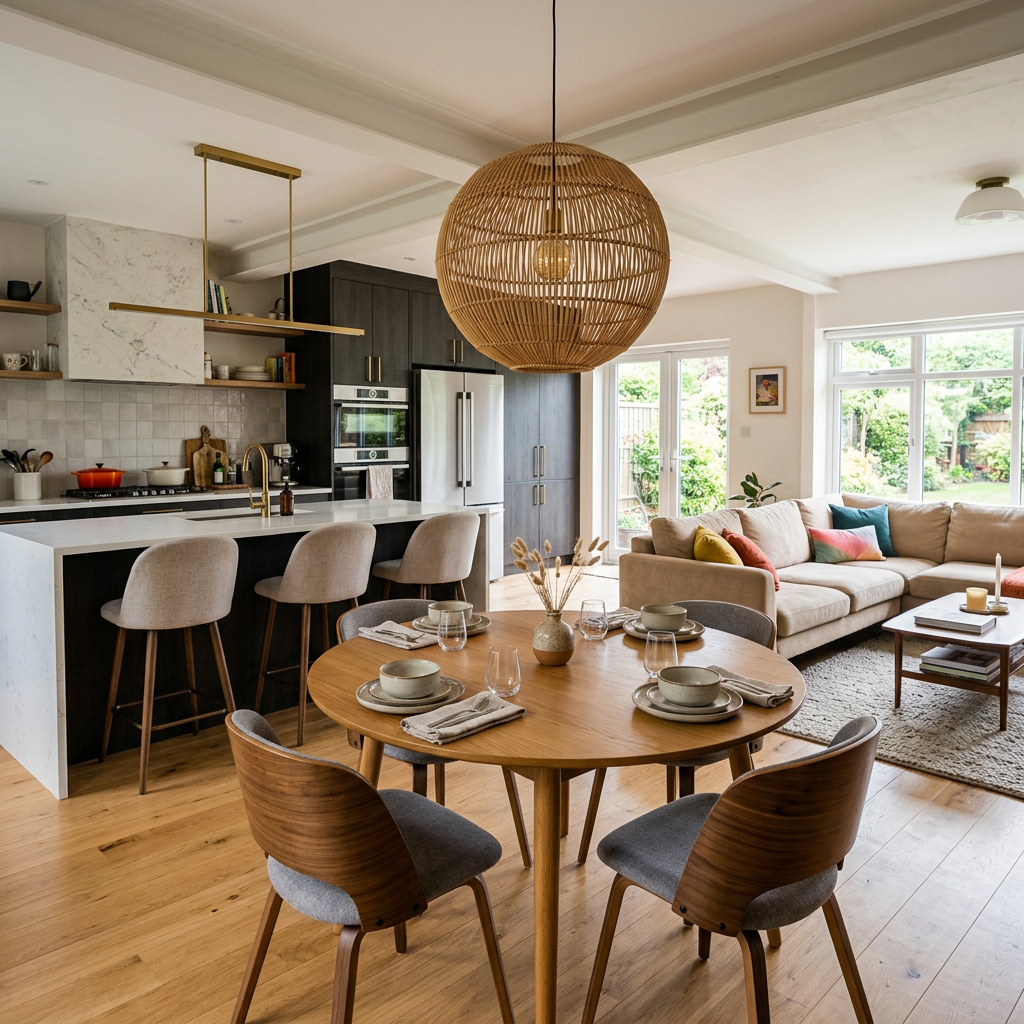
When a wall is removed between a kitchen and a living room, the two spaces suddenly have to share a visual identity. Materials that worked independently — a kitchen with cool gray cabinets and stainless steel, a living room with warm wood furniture and cream upholstery — can clash badly when the wall between them disappears.
The open concept kitchen that feels designed rather than simply open uses a material palette that threads deliberately between both zones. One or two key materials appear in both spaces: the same wood tone in kitchen cabinet fronts and living room shelving. The same stone in the kitchen countertop and the fireplace surround or coffee table. The same paint color on all walls throughout.
This material continuity doesn't mean the spaces look identical — the kitchen has tile and appliances, the living room has upholstery and soft furnishings. But the connecting materials give both zones a shared vocabulary that makes the whole space feel intentional.
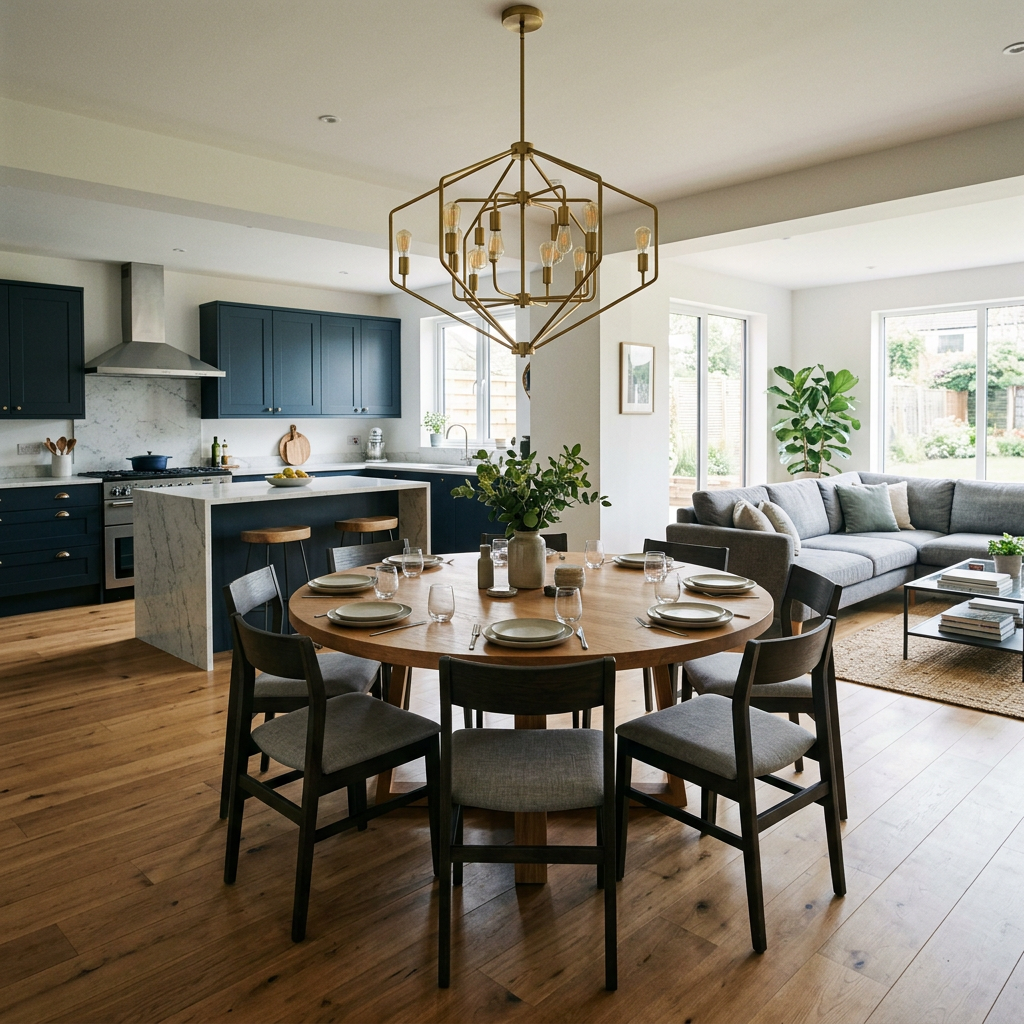
In most open concept floor plans, the dining zone sits between the kitchen and the living area — and how it's handled determines whether the whole space flows or fragments.
A dining table anchored by a pendant light above it creates a clear zone that mediates between the functional energy of the kitchen and the relaxed atmosphere of the living room. The light above the table defines the zone from above in the same way the island defines the kitchen zone — it gives the space a center of gravity.
The table should be sized correctly for the space, which in open concept plans usually means slightly smaller than instinct suggests. A table that's too large crowds the dining zone and blocks the flow between kitchen and living. One that's too small looks lost in the open plan. A round table — which has no head and allows circulation around all sides — often works better in open concept dining zones than a rectangular one.
The chairs bridge the material palette: in a kitchen with warm wood cabinetry and a living room with cream upholstery, dining chairs in warm wood with cream seat pads bring both materials into the middle zone and connect the whole floor plan.
An open concept kitchen requires more design discipline than a closed one — not less. Every surface is always visible. The kitchen must look good when it's not in use. The lighting, the zoning, the concealment strategy, and the material palette all have to work for both the kitchen and the living space simultaneously.
The open concept kitchens that earn the strongest IDA community votes are the ones where this discipline is visible. Not just kitchens that are open — kitchens that are designed to be open, with every consequence of that decision resolved.
Every month, designers submit their best kitchen and interior projects on Interior Design Awards. The community votes, and the top 3 earn recognition and cash rewards.
→ Browse this month's kitchen submissions
→ Submit your open concept kitchen design
Interior Design Awards (IDA) is a platform where designers share room projects, the community votes monthly, and the top designers earn recognition and rewards. Based in the US, open to designers worldwide.