

Small Bathroom Remodel Ideas: What Actually Makes the Biggest Difference
5 min read
A small bathroom remodel is one of the highest-ROI projects in residential design — and one of the easiest to get wrong. The decisions that determine whether a remodeled small bathroom feels transformed or just updated are specific, and most people don't know what they are until they've already made them.
The mistake most people make: focusing on fixtures and finishes before solving the spatial problems. A new vanity and fresh tile in a bathroom with a bad layout, poor lighting, and closed-in cabinetry will look improved but won't feel transformed.
At Interior Design Awards (IDA), small bathroom submissions that earn the strongest community votes share a set of decisions in common. Here's what they are.
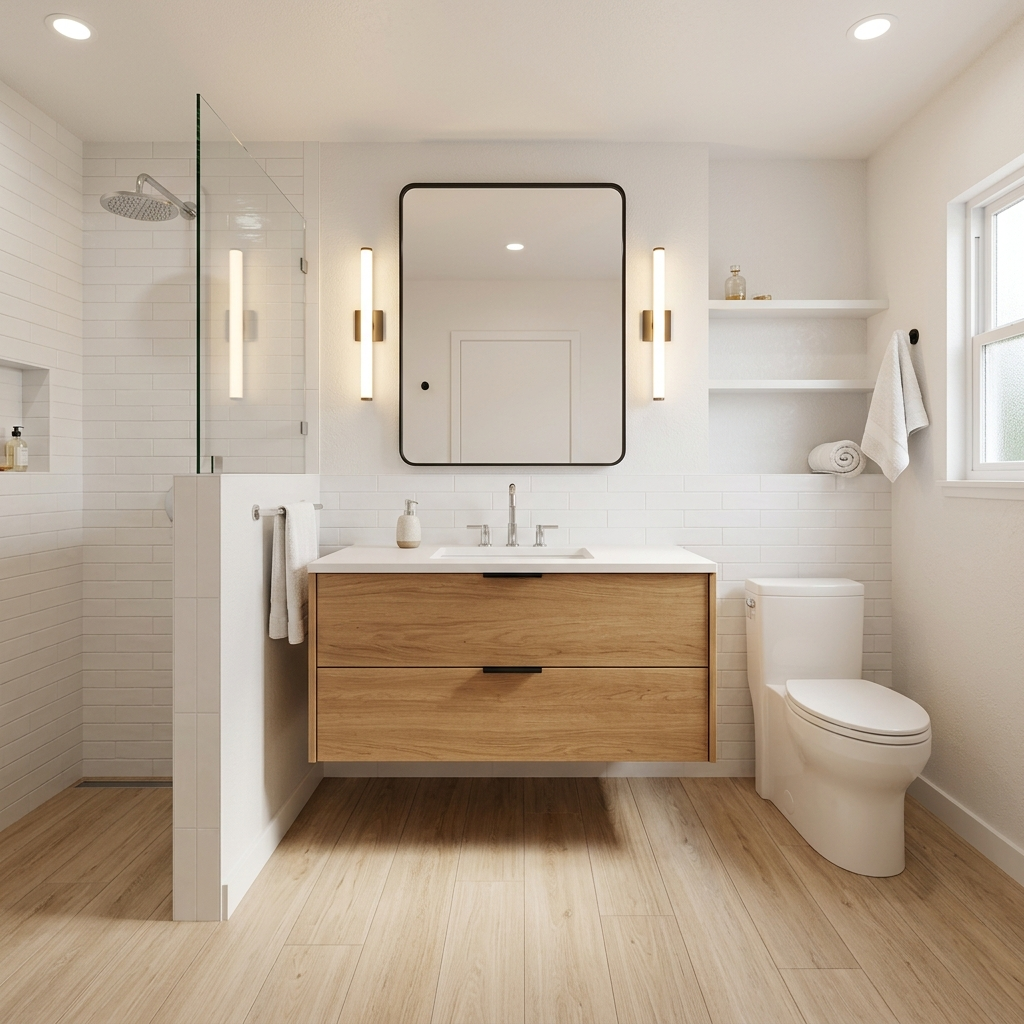
The single most impactful structural change in a small bathroom remodel is replacing a floor-mounted vanity cabinet with a floating one. The reason is visual: when the floor is visible beneath the vanity and runs continuously to the wall, the eye reads the room as larger than it is. When a cabinet sits on the floor, it creates a visual barrier that chops the room in half horizontally.
A floating vanity at 50-55cm height (slightly lower than standard) also makes the room feel taller. The gap between the bottom of the vanity and the floor — ideally 20-25cm — is enough to make a genuine spatial difference without compromising storage.
Adding LED strip lighting under the floating vanity is a low-cost upgrade that amplifies this effect dramatically. The light washing across the floor from beneath creates a soft ambient glow and reinforces the sense of space. IDA small bathroom submissions with floating vanities consistently score higher than equivalent spaces with floor-mounted cabinets.
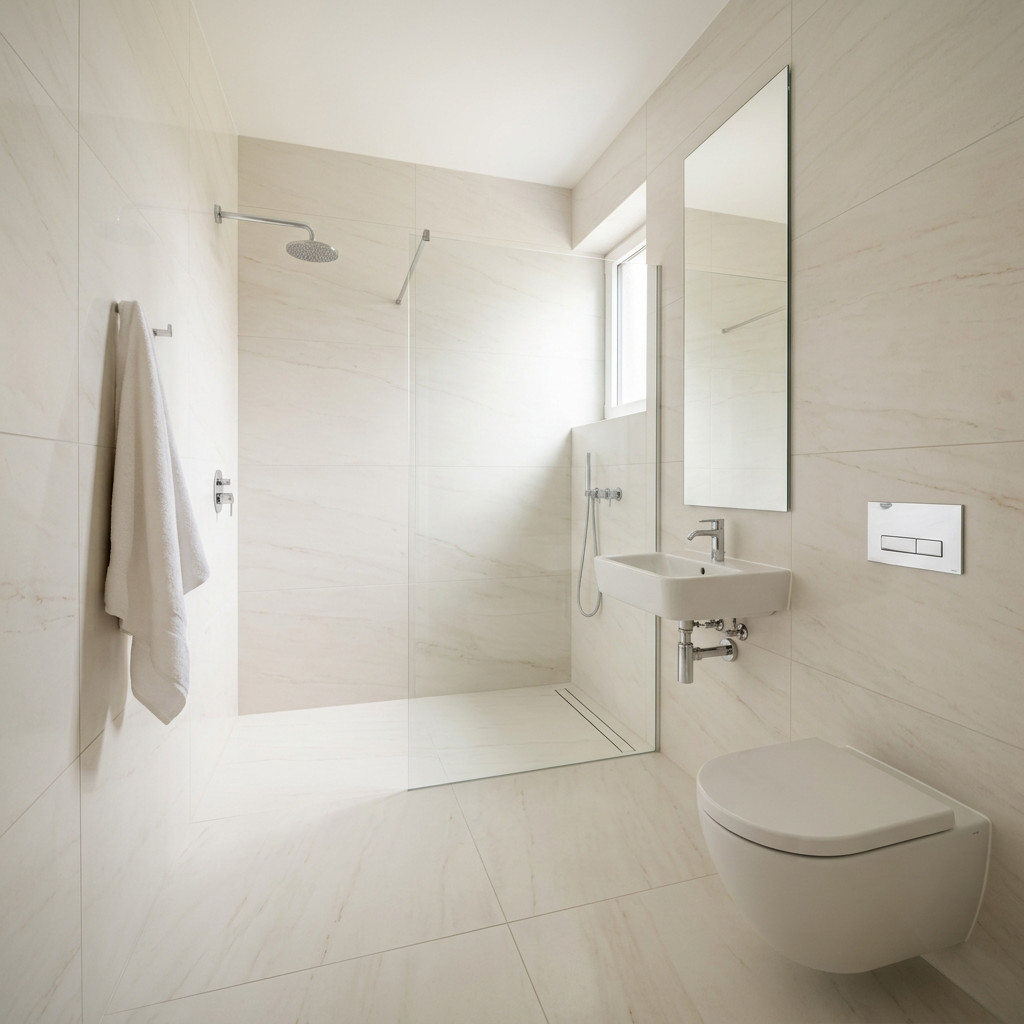
The tiling decision in a small bathroom remodel has more impact on the finished result than almost any other choice. Most small bathrooms are tiled to a standard height — 1.2m, 1.5m, or 2.1m — with a painted or plastered wall above. Every horizontal line created by a tile cap or a material change makes the room feel lower and smaller.
Running the same tile from floor to ceiling — no border, no cap, no material transition — eliminates those horizontal lines and allows the eye to travel the full height of the room uninterrupted. Combined with large format tiles (60x60cm or larger, which have fewer grout lines per square meter), the result is a bathroom that reads as a single surface rather than a tiled box with walls above.
The tile color and finish matters here: warm white or light warm neutrals in a matte or honed finish reflect light without the harshness of high gloss. A consistent warm grout that matches the tile removes the grid pattern from visibility at normal distances.
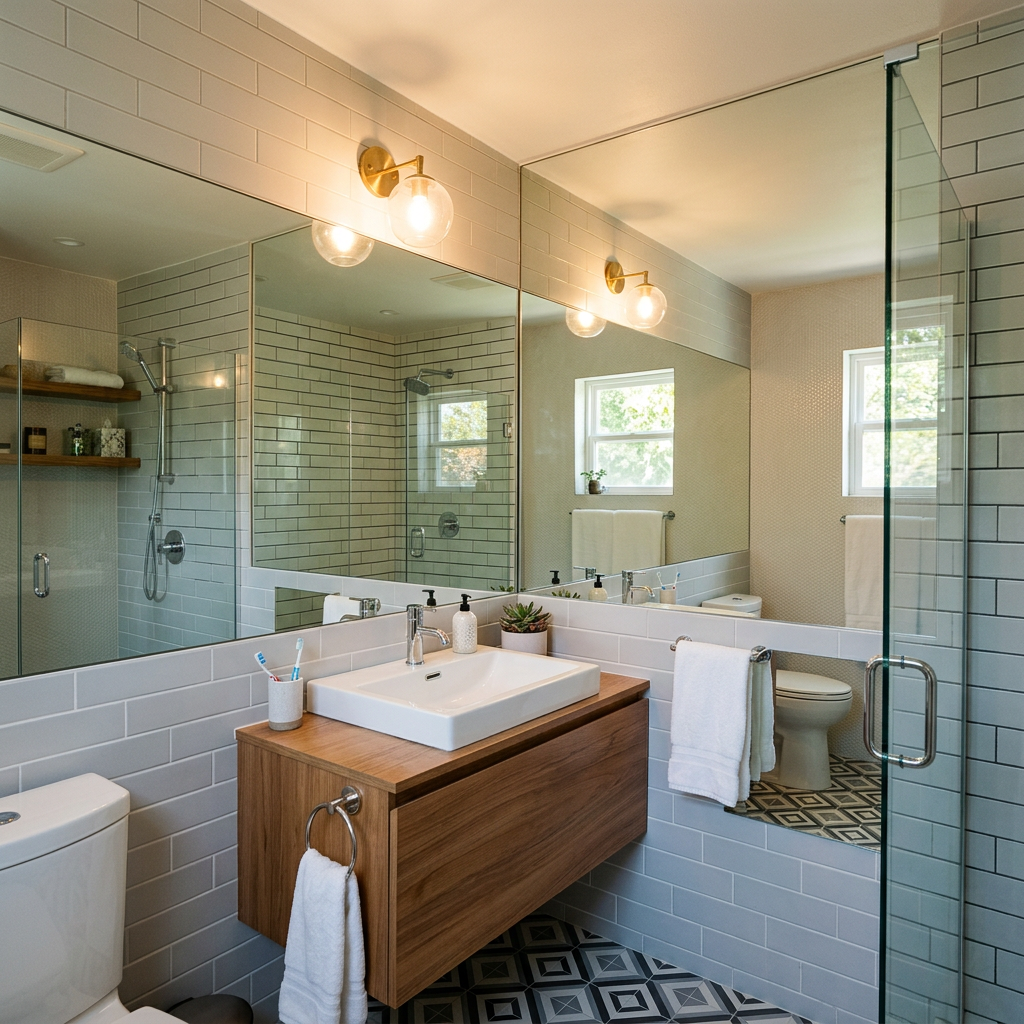
A mirror that spans the full width of the vanity wall — edge to edge, floor to ceiling if possible — is the cheapest and most dramatic space-expanding upgrade in a small bathroom remodel. A large mirror reflects the opposite wall and effectively doubles the perceived depth of the room. It also doubles the light, making a small bathroom feel significantly brighter without any change to the lighting fixtures.
Most small bathrooms have a mirror that's the same width as the vanity basin, or smaller. Replacing it with a mirror that spans the full wall width — even if the vanity doesn't extend that far — is a change that costs relatively little and delivers an immediate, visible result.
An illuminated mirror — with backlight around the perimeter or integrated LED strips — adds functional lighting while reinforcing the sense of a larger, more resolved bathroom.
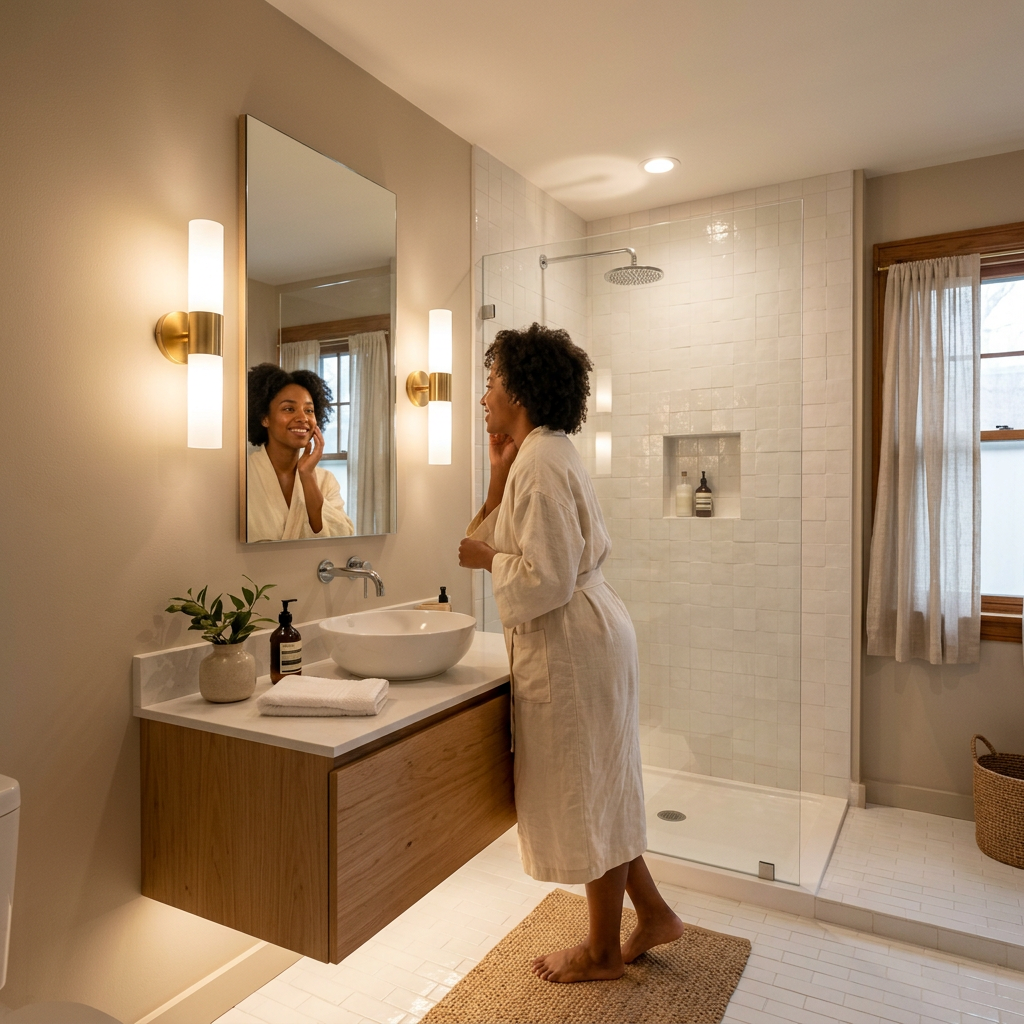
Bad lighting is the most common reason a small bathroom remodel looks disappointing in person even when the fixtures and tile are good. A single overhead light — the default in most bathrooms — casts downward shadows that make the room feel smaller, darker, and less flattering. It's also the cheapest element to change and the one most people leave as-is.
The correct lighting approach for a small bathroom has three layers: vanity lighting at face height (side-mounted sconces flanking the mirror at approximately 150-160cm from floor, rather than above the mirror), ambient ceiling light for general illumination, and a third source — LED strip under the vanity, or a recessed fixture in the shower — for depth and warmth.
All three on separate switches with dimmers. The ability to use only the under-vanity LED strip in the evening creates a completely different, more relaxing atmosphere in the same room. This is the kind of detail that IDA small bathroom submissions handle correctly and most remodels overlook entirely.
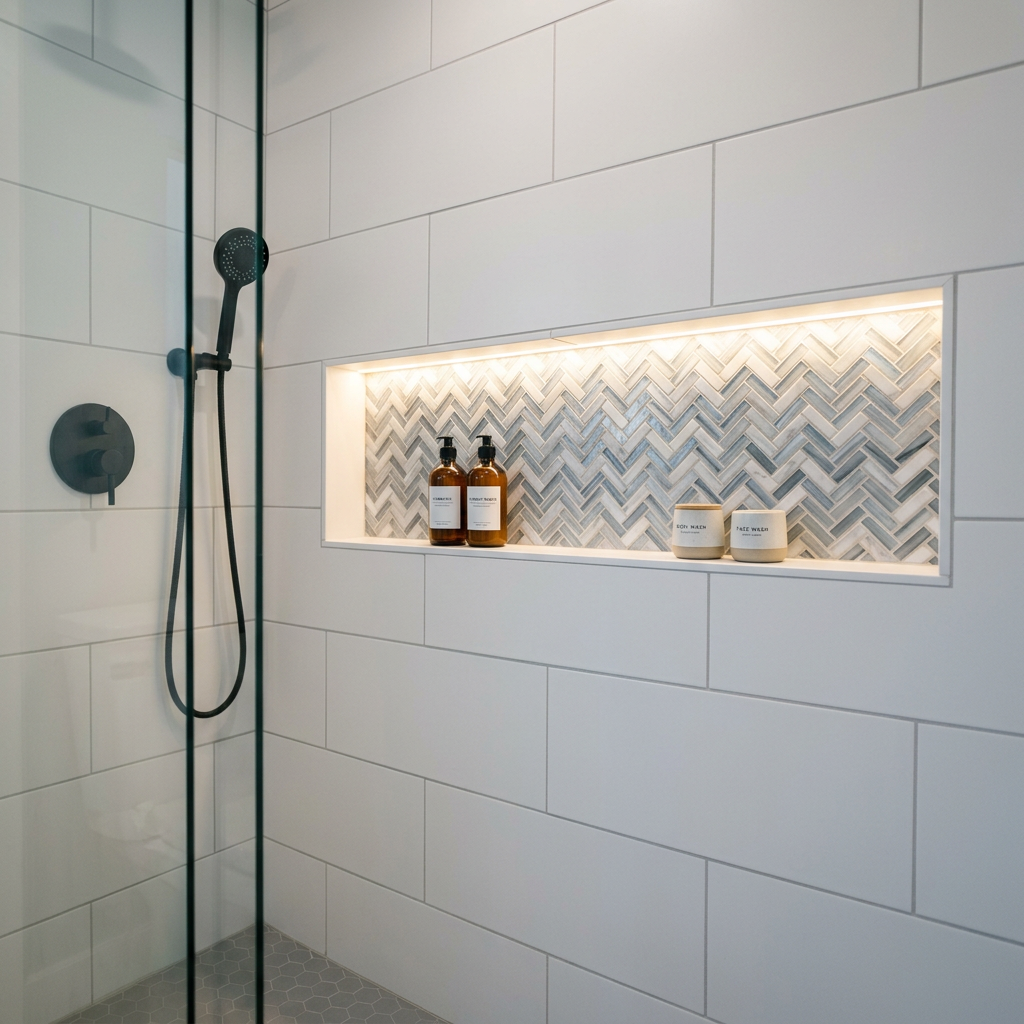
A shower caddy — whether hanging, corner-mounted, or freestanding — is the single object that most consistently makes a small shower look cheap and cluttered, regardless of the quality of everything surrounding it. Removing it and replacing it with a recessed niche built into the shower wall during the remodel costs relatively little at construction stage and dramatically improves the finished result.
A single horizontal niche at chest height, approximately 60cm wide and 15cm deep, holds everything needed. Tiled inside with the same tile as the surrounding wall — or with a contrasting mosaic that creates a designed moment — it reads as part of the architecture rather than added storage.
If a niche isn't possible due to plumbing in the wall, a shallow recessed shelf in a non-wet area of the bathroom achieves a similar visual result. Either way, the principle is the same: designed storage that disappears into the room beats applied storage that announces itself.
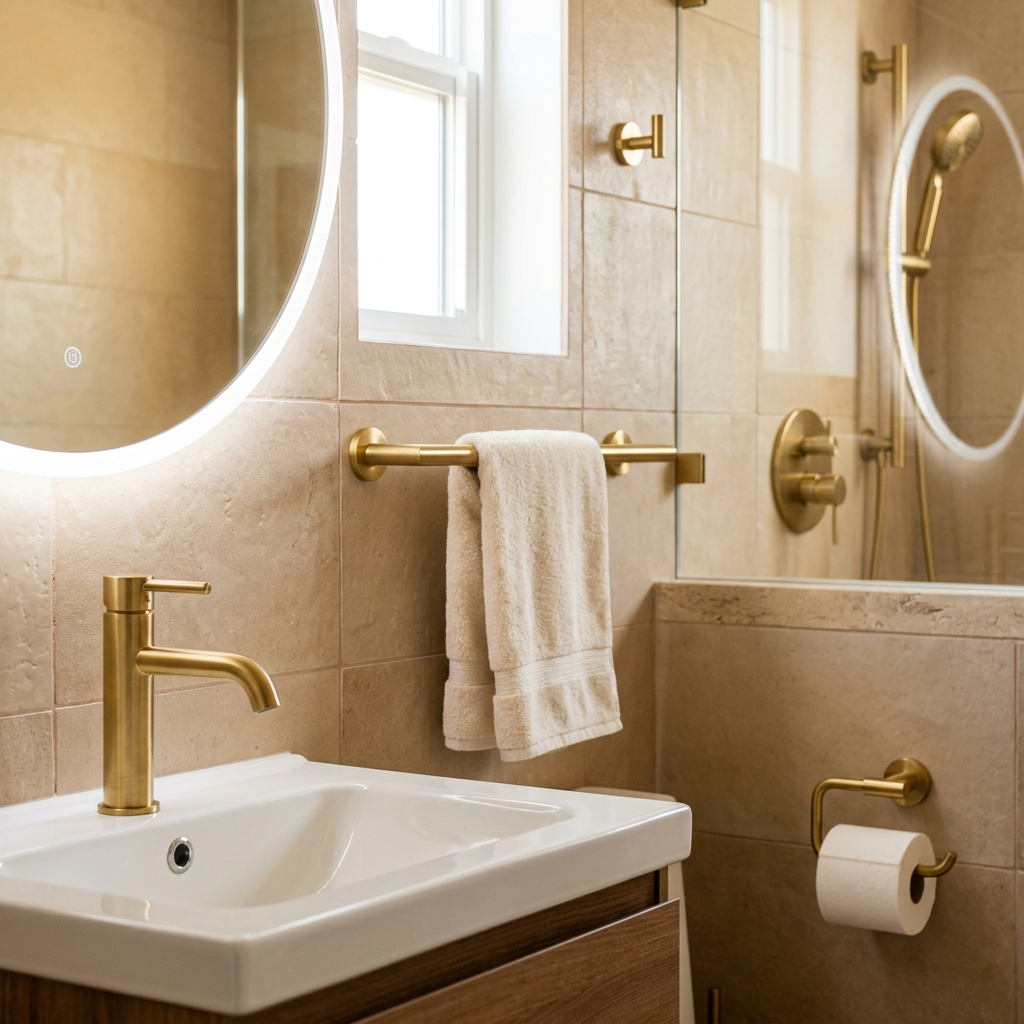
In a small bathroom, every element is visible simultaneously. There's nowhere for visual inconsistency to hide. Mismatched hardware finishes — chrome faucet, brushed nickel towel bar, old brass toilet paper holder — create low-level visual noise that makes the room feel unfinished even when everything else is new.
Replacing all hardware with a single consistent finish — matte black, brushed gold, brushed nickel, or polished chrome — is one of the cheapest and highest-impact changes in a bathroom remodel. New towel bars, robe hooks, toilet paper holder, faucet, and shower fixtures in a matching finish cost a few hundred dollars total and transform how considered the room feels.
The choice of finish should relate to the tile and vanity color: matte black against warm whites and light wood tones, brushed gold against warm beige and cream, brushed nickel against cool grays and whites. The hardware is the jewelry of the room — when it's consistent, the room reads as dressed. When it's not, it reads as assembled.
The small bathroom remodels that look genuinely transformed — not just updated — solve the spatial problems first: the light, the floor plane, the mirror, the tile height. The fixtures and finishes that come after those decisions look dramatically better in a room that feels larger and better lit than they would in the same room with the same problems.
This is the approach IDA's most-voted small bathroom submissions consistently take. Not the most expensive tile. Not the most elaborate vanity. The most spatially intelligent sequence of decisions.
Every month, designers submit their best bathroom projects on Interior Design Awards. The community votes, and the top 3 earn recognition and cash rewards.
→ Browse this month's bathroom submissions
→ Submit your remodel and compete
Interior Design Awards (IDA) is a platform where designers share room projects, the community votes monthly, and the top designers earn recognition and rewards. Based in the US, open to designers worldwide.