

Tub Shower Bathroom Designs: Ideas That Work in Any Size Bathroom
6 min read
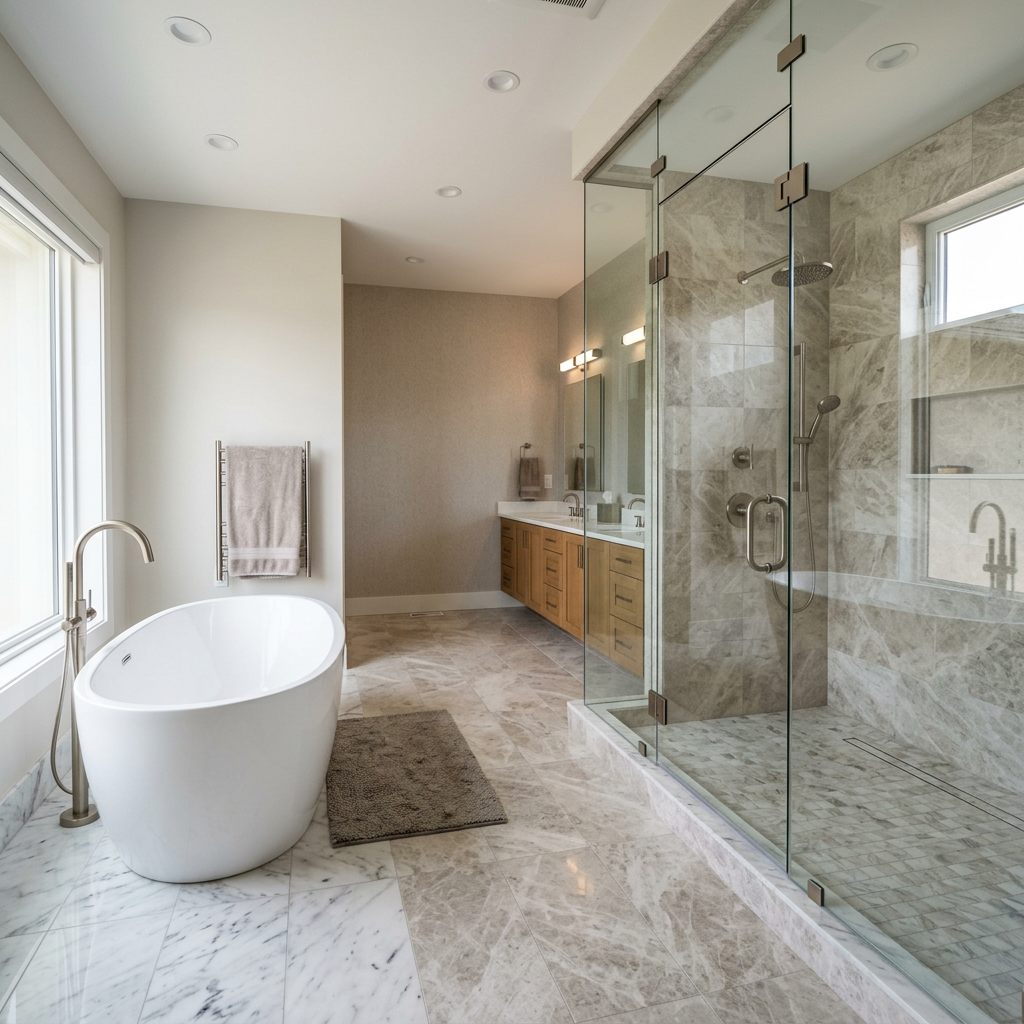
Having both a bathtub and a separate walk-in shower in one bathroom is the most requested feature in American residential design — and one of the most difficult to execute well in anything less than a large master suite.
The challenge isn't fitting both into the space. It's making both feel intentional rather than like two things crammed into a room that was designed for one. When it works, a bathroom with a freestanding tub and a separate shower reads as a spa. When it doesn't, it reads as a compromise.
At Interior Design Awards (IDA), tub-and-shower bathrooms are among the most submitted and most-voted categories. Here's what the designers behind the best ones understand.
The first principle of a successful tub-and-shower bathroom: treat them as two separate rooms within one room, not two fixtures sharing a space.
This means giving each element its own visual territory — its own wall, its own floor zone, its own lighting. A freestanding tub positioned at the center or end of a room with clear space around it reads as intentional. A tub pushed against a wall beside a shower enclosure reads as space-filling.
Even in a compact bathroom, this separation can be achieved through material change (different tile in the shower zone), a low dividing element like a glass panel, or simply through lighting — a pendant above the tub and recessed lighting in the shower give each space its own atmosphere.
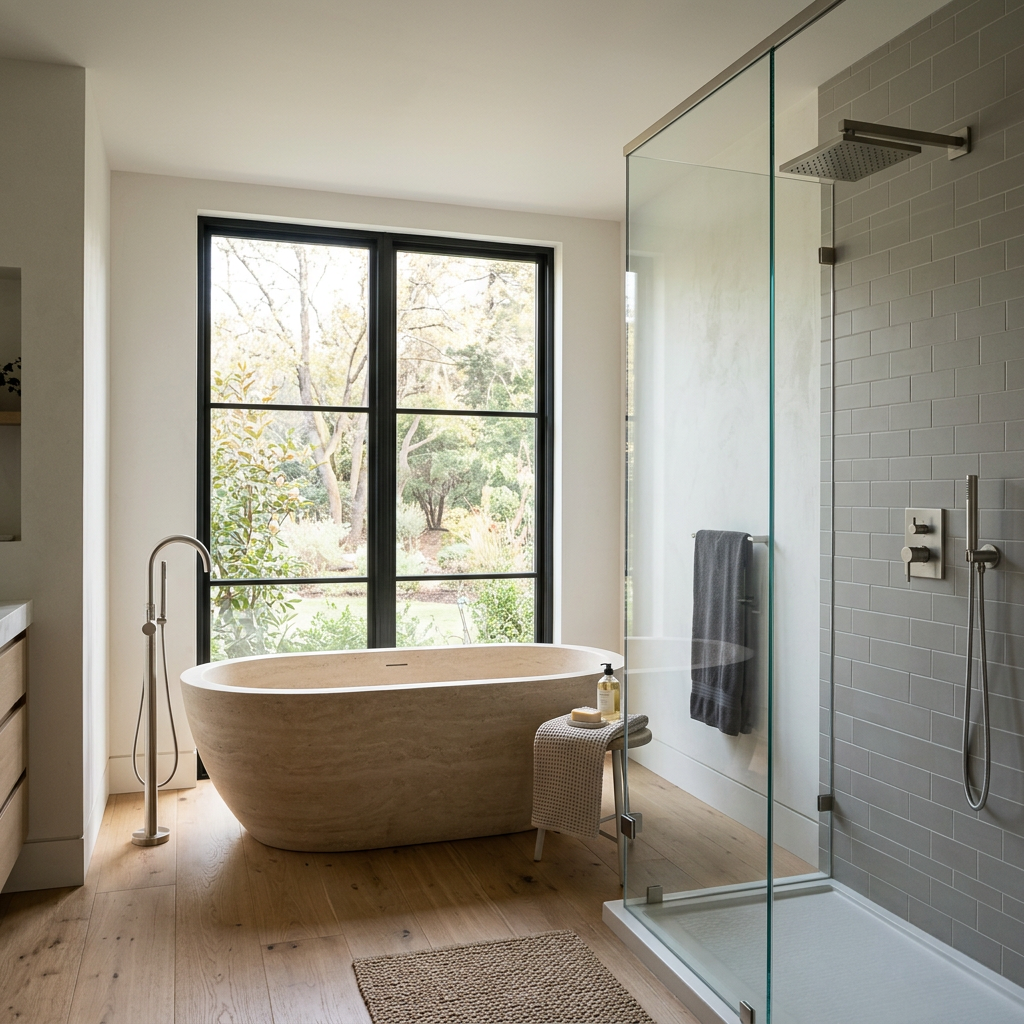
When a bathroom has both a freestanding tub and a walk-in shower, one element needs to be the hero and the other needs to support it. Trying to make both equally prominent creates visual competition that makes the room feel busy.
In most tub-shower bathrooms, the freestanding tub takes the lead — it's sculptural, centrally positioned, and benefits from a strong backdrop (a window, a feature wall, or a bookmatched stone surface). The shower, while equally functional, is contained within its glass enclosure and plays a supporting role visually.
The tub choice matters enormously here. A strongly shaped tub — organic oval, architectural rectangle, or carved stone — has enough presence to anchor the room without fighting the shower for attention. A standard acrylic tub with a conventional silhouette gets lost beside a well-designed shower enclosure.
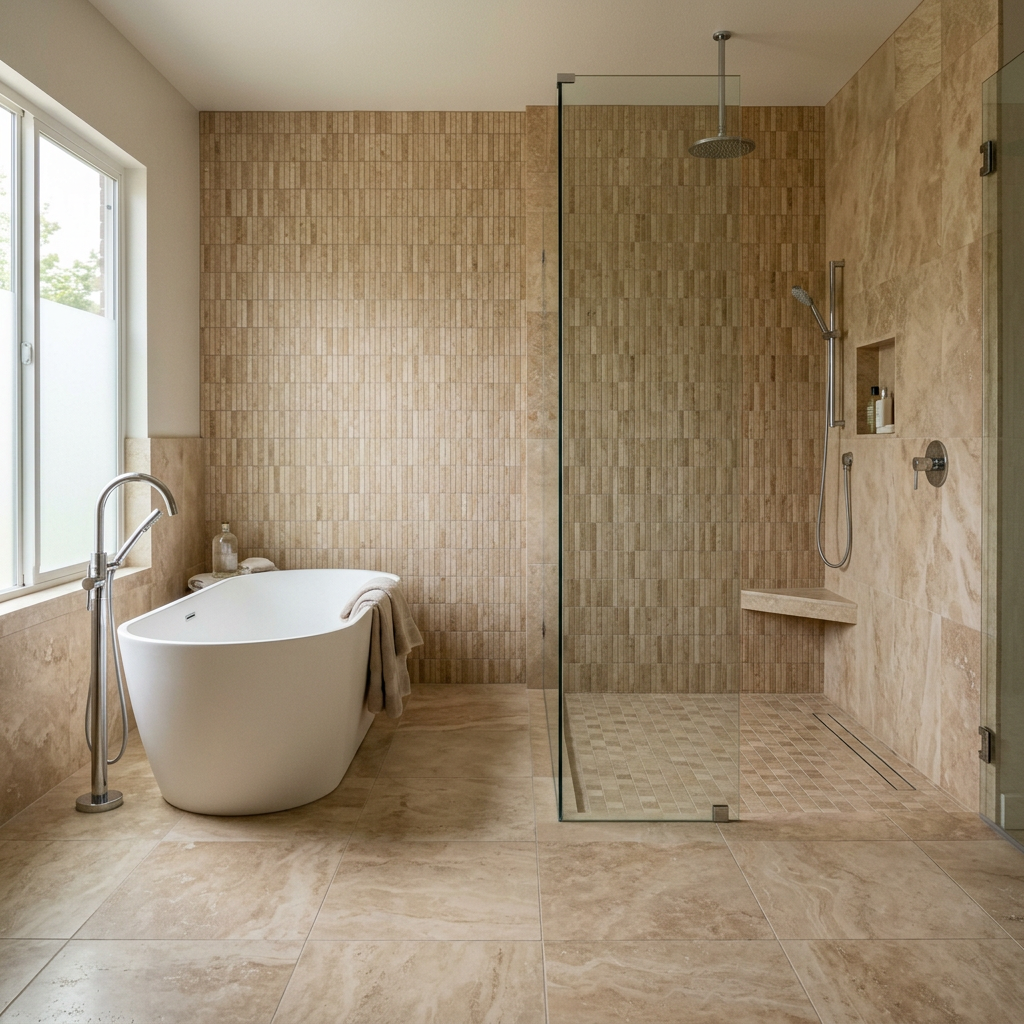
Using the same material family for both the tub zone and the shower zone — while varying the format or finish — is the most reliable way to unify a tub-shower bathroom without making it monotonous.
The application: large format stone tile on the floor throughout, the same stone in a vertical stack or mosaic in the shower, and a slightly different surface treatment (a stone surround or a pedestal) at the tub. The eye reads both zones as belonging to the same room while registering them as distinct spaces.
This approach also solves a common problem in tub-shower bathrooms: the seam between different materials at the point where the tub zone meets the shower zone. When the same material runs through both, that seam disappears — and with it, the visual interruption that makes small bathrooms feel smaller.
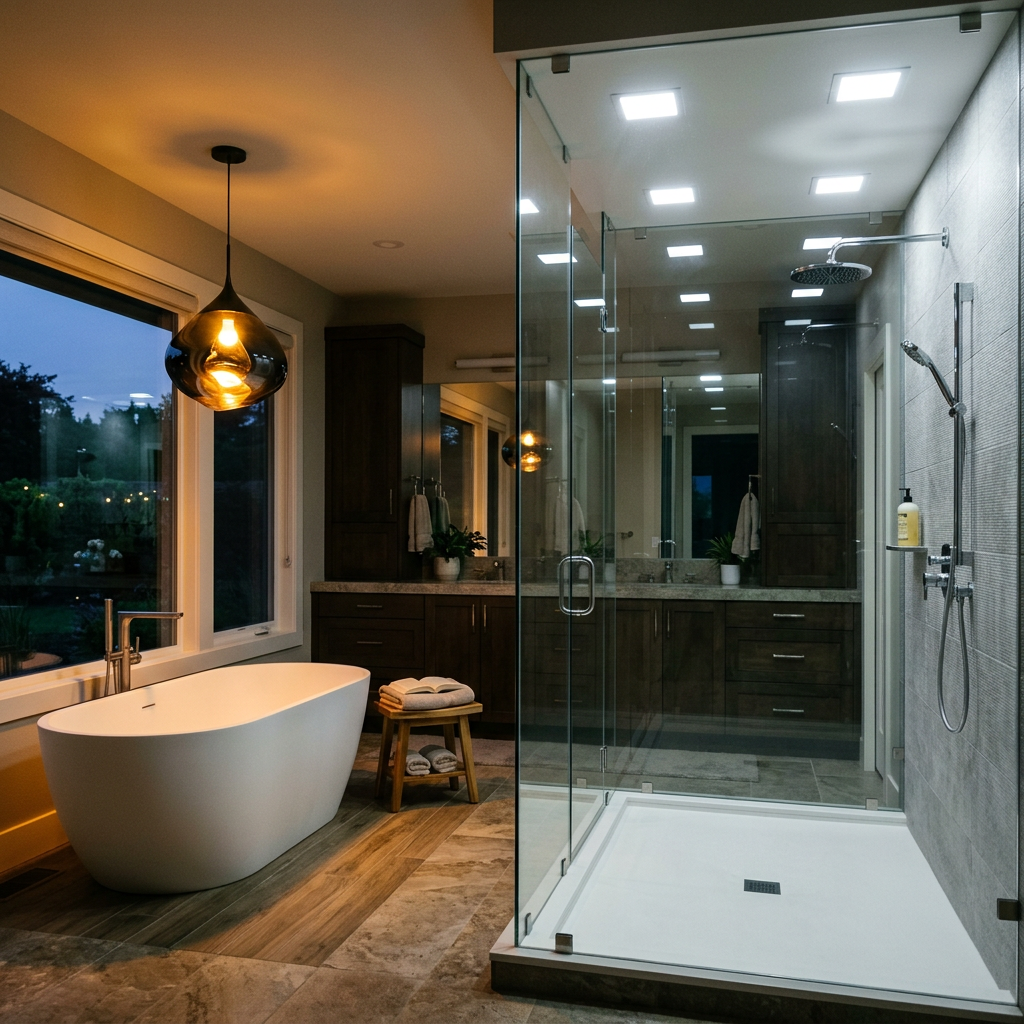
A tub-shower bathroom needs two separate lighting circuits — one for the tub zone, one for the shower — because the two spaces require different light quality.
The shower needs bright, functional light that accurately renders color and doesn't create shadows where you're shaving or applying makeup. Recessed waterproof downlights directly above the shower area, at a color temperature of 3000-4000K, meet this requirement.
The tub zone benefits from ambient, mood-oriented lighting — a pendant above the tub, warm wall sconces, or indirect cove lighting — at a lower, warmer color temperature around 2700K. The ability to use one without the other, via separate dimmer switches, makes the bathroom usable as both a functional morning room and a relaxing evening retreat.
This is one of the details that IDA judges and the community respond to most strongly in tub-shower submissions — the evidence that lighting was planned for both spaces independently.
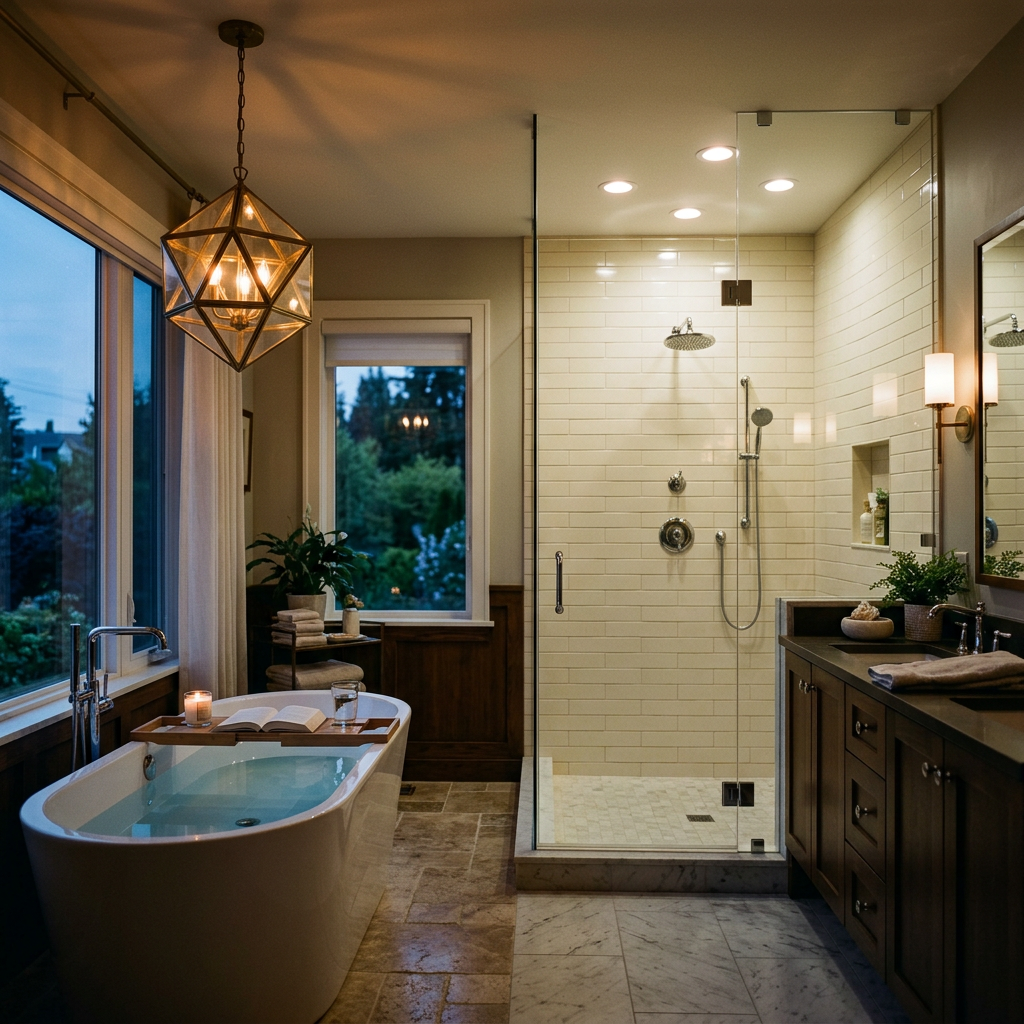
There are two primary layout strategies for a tub-shower bathroom, and the right choice depends entirely on the room's dimensions.
Opposite walls — tub on one end of the room, shower on the other — works best in longer, narrower bathrooms. It maximizes the visual length of the room and gives both elements the most possible backdrop space. The walk between tub and shower becomes a feature rather than a logistics problem.
Same wall with a divider — tub and shower sharing one plumbing wall, separated by a glass panel or a low stone element — works best in squarer rooms and in renovation projects where moving plumbing is cost-prohibitive. Keeping both wet elements on one wall is structurally and mechanically simpler, and a well-designed glass divider between them can create the visual separation that makes both feel intentional.
In either layout, the critical measurement is clear floor space in front of both the tub and the shower. Neither element should feel like it requires sideways movement to reach — the approach path to each is part of the experience.
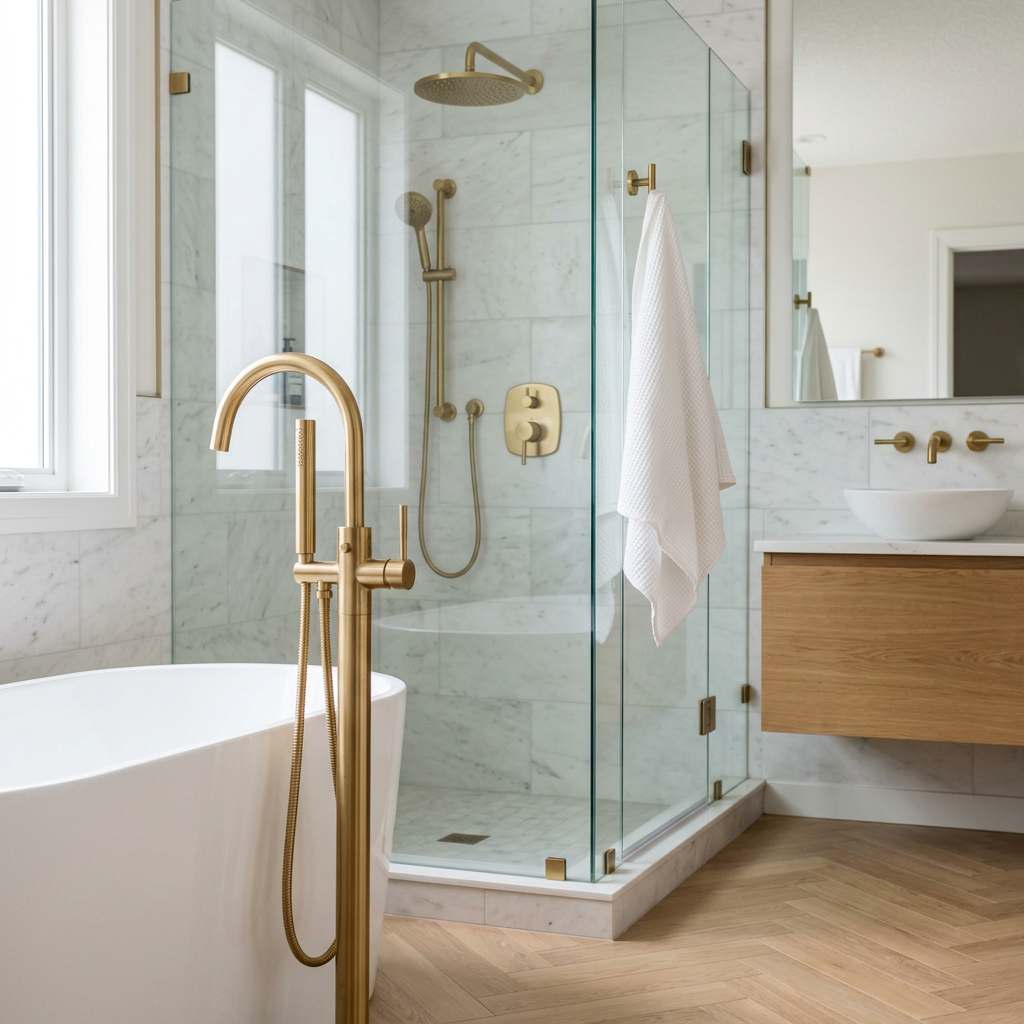
A bathroom with both a freestanding tub and a walk-in shower has more hardware than almost any other room in the house: tub filler, shower valve, shower head, handheld shower, towel bars, robe hooks, vanity faucet, and mirror hardware at minimum. Every one of these is a potential point of visual inconsistency.
The solution is absolute hardware consistency: pick one finish and use it for every metal element in the bathroom without exception. Brushed gold, matte black, brushed nickel, or polished chrome — whichever finish is chosen should appear on the tub filler, the shower fixtures, the towel bars, and the vanity faucet.
In a room with as many elements as a tub-shower bathroom, this consistency creates the visual calm that lets each individual design decision read clearly. Without it, the eye bounces between competing finishes and the room feels assembled rather than designed.
IDA bathroom submissions that earn the highest community scores in this category share this quality consistently — the hardware finish is a design decision, not an afterthought.
The difference between a bathroom that has both a tub and a shower, and one that feels like it was designed to have both, comes down to intention. Was each element given its own territory, its own lighting, its own approach? Or were they placed wherever they fit?
The layouts that earn the strongest IDA community votes treat the freestanding tub and the walk-in shower as two separate design problems solved within one room — not as two fixtures that happen to share plumbing.
Every month, designers submit their best bathroom projects on Interior Design Awards. The community votes, and the top 3 earn recognition and cash rewards.
→ Browse this month's bathroom submissions
→ Submit your bathroom design and compete
Interior Design Awards (IDA) is a platform where designers share room projects, the community votes monthly, and the top designers earn recognition and rewards. Based in the US, open to designers worldwide.